Skip main navigation
Off market
  • $691,400

    29 Barn Hill Lane, Newington, CT 06111

    4beds
    3,304sqft
    Single Family Residence
    Built in 2001
    0.53 Acres Lot
    $691,400 Zestimate®
    $209/sqft
    $3,725 Estimated rent

    Home value

    $691,400

    $657,000 - $726,000

    $3,725/mo

    Zestimate® history
    Loading
    Loading...

    Owner options

    List your home for rent

    $3,725/mo

    Rent Zestimate®

    Find your next renter with Zillow Rental Manager. Plus, with online applications, you can quickly screen prospective tenants – for free.

    Learn more

    $3,725/mo

    Rent Zestimate®

    Refinance and save

    $4,168/mo

    Est. payment

    Refinancing to a lower rate could help reduce your monthly payments and save thousands over the life of the loan.

    See today's rates

    $4,168/mo

    Est. payment

    Explore your selling options

    Work with a Zillow partner agent

    Leverage their expertise and Zillow's premium Showcase listings to get your home seen by more buyers.

    Get started

    List with your own agent

    Get your home in front of millions of buyers by listing it on Zillow.

    Learn how to do it

    Sell it yourself

    Take full control of how buyers see your home on Zillow by listing For Sale by Owner (FSBO).

    List your home

    What's special

    Modern appliancesStylish cabinetryEnsuite bathroomNewer trex deckBoutique shopsPicturesque viewsWell-appointed kitchen

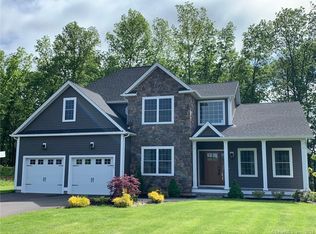
    Welcome to 29 Barn Hill Lane. This impeccably maintained property presents a delightful interior with 4 bedrooms and 2.5 bathrooms. Step through the front door and be greeted by a charming atmosphere that exudes warmth and comfort. The spacious living areas are flooded with natural light, creating an airy and uplifting feel. Large windows allow for picturesque views of the surrounding greenery, bringing the beauty of the outdoors inside. The well-appointed kitchen boasts modern appliances, an island, ample counter space, and stylish cabinetry. Whether you're preparing a quick breakfast or hosting a dinner party, this kitchen is equipped to meet all your culinary needs. You'll discover the cozy bedrooms, each providing a tranquil retreat for rest and relaxation. The primary suite features an ensuite bathroom, offering privacy and convenience. One of the highlights of this home is the newer trex deck, accessible from the living area. Step outside and envision yourself enjoying leisurely mornings sipping coffee or hosting lively barbecues with friends and family. The deck seamlessly blends indoor and outdoor living, extending your entertainment options. This property also offers a prime location. Within close proximity, you'll find a plethora of shopping options, ensuring that all your needs are easily met. From grocery stores to boutique shops, everything is conveniently at your fingertips. Come check out this amazing property today! * HIGHEST & BEST DUE: MON, JUNE 12@6:00 PM* * HIGHEST AND BEST DUE: MONDAY, JUNE 12 @6:00 PM*

    This property is off market, which means it's not currently listed for sale or rent on Zillow. This may be different from what's available on other websites or public sources.

    Zillow last checked:

    Listing updated:

    Listed by:

    BROOKE TEAM AT EXP REALTY,

    David Brooke 860-670-8081,

    eXp Realty 866-828-3951

    Bought with:

    John R. Lepore, RES.0398348

    Berkshire Hathaway NE Prop.

    Mark Given

    Berkshire Hathaway NE Prop.

    Source: Smart MLS,MLS#: 170574487MLS Logo

    Facts & features

    Interior

    Bedrooms & bathrooms
    • Bedrooms: 4
    • Bathrooms: 3
    • Full bathrooms: 2
    • 1/2 bathrooms: 1
    Rooms
    • Room types: Laundry
    Primary bedroom
    • Features: Walk-In Closet(s)
    • Level: Upper
    • Area: 247.68 Square Feet
    • Dimensions: 19.2 x 12.9
    Bedroom
    • Level: Upper
    • Area: 169.65 Square Feet
    • Dimensions: 14.5 x 11.7
    Bedroom
    • Level: Upper
    • Area: 118.4 Square Feet
    • Dimensions: 10.12 x 11.7
    Bedroom
    • Level: Upper
    • Area: 265.2 Square Feet
    • Dimensions: 13 x 20.4
    Primary bathroom
    • Level: Upper
    • Area: 102.12 Square Feet
    • Dimensions: 11.1 x 9.2
    Dining room
    • Level: Main
    • Area: 184.47 Square Feet
    • Dimensions: 14.3 x 12.9
    Family room
    • Level: Main
    • Area: 152.71 Square Feet
    • Dimensions: 12.6 x 12.12
    Kitchen
    • Level: Main
    • Area: 365.04 Square Feet
    • Dimensions: 16.9 x 21.6
    Living room
    • Features: Fireplace
    • Level: Main
    • Area: 215.74 Square Feet
    • Dimensions: 17.8 x 12.12
    Heating
    • Baseboard, Hot Water, Space Heater, Zoned, Electric, Natural Gas
    Cooling
    • Central Air
    Appliances
    • Included: Oven/Range, Range Hood, Refrigerator, Dishwasher, Disposal, Washer, Dryer, Water Heater, Gas Water Heater
    • Laundry: Main Level, Mud Room
    Features
    • Central Vacuum
    • Basement: Full,Finished,Liveable Space
    • Attic: Access Via Hatch
    • Number of fireplaces: 1
    Interior area
    • Total structure area: 3,304
    • Total interior livable area: 3,304 sqft
    • Finished area above ground: 2,404
    • Finished area below ground: 900

    Property

    Parking
    • Total spaces: 2
    • Parking features: Attached, Garage Door Opener, Paved, Asphalt
    • Attached garage spaces: 2
    • Has uncovered spaces: Yes
    Features
    • Patio & porch: Deck, Porch
    • Exterior features: Rain Gutters
    Lot
    • Size: 0.53 Acres
    • Features: Corner Lot
    Details
    • Parcel number: 2093632
    • Zoning: R-20

    Construction

    Type & style
    • Home type: SingleFamily
    • Architectural style: Colonial
    • Property subtype: Single Family Residence
    Materials
    • Vinyl Siding
    • Foundation: Concrete Perimeter
    • Roof: Asphalt
    Condition
    • New construction: No
    • Year built: 2001

    Utilities & green energy

    • Sewer: Public Sewer
    • Water: Public
    • Utilities for property: Underground Utilities, Cable Available

    Community & HOA

    HOA
    • Has HOA: No
    Location
    • Region: Newington

    Financial & listing details

    • Price per square foot: $209/sqft
    • Tax assessed value: $298,500
    • Annual tax amount: $11,450
    • Date on market: 7/11/2023

    Price history

    DateEventPrice
    7/10/2023Pending sale$550,000-4.3%$166/sqft
    Source: Smart MLS #170574487 Report a problem
    7/7/2023Sold$575,000+4.5%$174/sqft
    Source: Smart MLS #170574487 Report a problem
    6/13/2023Contingent$550,000$166/sqft
    Source: Smart MLS #170574487 Report a problem
    6/9/2023Listed for sale$550,000+21900%$166/sqft
    Source: Smart MLS #170574487 Report a problem
    1/7/2019Listing removed$2,500$1/sqft
    Source: Keller Williams Realty Greater Hartford #170143729 Report a problem
    12/28/2018Sold$2,500-99.5%$1/sqft
    Source: Agent Provided Report a problem
    11/30/2018Listed for rent$2,500$1/sqft
    Source: Keller Williams Realty #170143729 Report a problem
    11/23/2016Sold$460,000+41.4%$139/sqft
    Source: Smart MLS #G10153569 Report a problem
    12/14/2001Sold$325,300+282.7%$98/sqft
    Source: Public Record Report a problem
    10/28/1996Sold$85,000$26/sqft
    Source: Public Record Report a problem

    Public tax history

    YearProperty taxesTax assessment
    2025$11,934 +0.8%$298,500
    2024$11,841 +3.4%$298,500
    2023$11,450 -0.3%$298,500
    2022$11,489 -0.8%$298,500
    2021$11,585 -4.1%$298,500 -3%
    2020$12,086 -0.4%$307,680
    2019$12,138 +2.5%$307,680
    2018$11,846 +5.2%$307,680
    2017$11,258 +2.3%$307,680
    2016$11,000 $307,680
    Find assessor info on the county website

    Neighborhood: 06111

    Nearby schools

    GreatSchools rating
    Schools provided by the listing agent
    • Elementary: Ruth Chaffee
    • Middle: John Wallace
    • High: Newington

    Source: Smart MLS. This data may not be complete. We recommend contacting the local school district to confirm school assignments for this home.

    Get pre-qualified for a loan
    At Zillow Home Loans, we can pre-qualify you in as little as 5 minutes with no impact to your credit score.

    An equal housing lender. NMLS #10287.

    Sell for more on Zillow
    Get a Zillow Showcase℠ listing at no additional cost and you could sell for .
    $691,400
    2% more
    +$13,828
    With Zillow Showcase(estimated)
    $705,228