Step into your own fairy-tale country estate, where timeless charm and modern comforts live in perfect harmony. Nestled on 3+ enchanting acres, this antique Farmhouse - just minutes from a beautiful White Horse Beach - feels like a storybook retreat surrounded by nature’s beauty. Take in the sparkling pond brimming with fish, gather apples from two mature apple trees, and enjoy Concord grapes, growing throughout the property. Spend your mornings watching the yellow chickadees and red cardinals gather in the yard outside your large kitchen window. A charming 20x25 barn with loft offers endless possibilities for hobbies, gardening, or a dreamy studio space. Inside, this 3-bed, 2-bath home is rich with historic character, featuring fir wood floors, ornate moldings, and treasured period details and modern conveniences including solar panels, a Tesla charging station and generator combined to create a one-of-a-kind property that invites you to slow down, breathe deeply, and live your dream.
Sold for $779,000
$779,000
29 Bartlett Rd, Plymouth, MA 02360
3beds
1,661sqft
Single Family Residence
Built in 1895
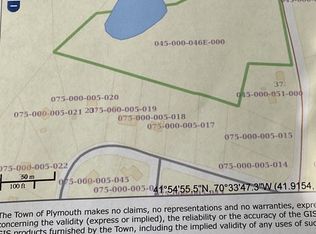
3.11 Acres Lot
$781,900 Zestimate®
$469/sqft
$3,302 Estimated rent
Home value
$781,900
$727,000 - $837,000
$3,302/mo
Zestimate® history
Owner options
List your home for rent
$3,302/mo
Rent Zestimate®
Find your next renter with Zillow Rental Manager. Plus, with online applications, you can quickly screen prospective tenants – for free.
$3,302/mo
Rent Zestimate®
Refinance and save
$5,214/mo
Est. payment
Refinancing to a lower rate could help reduce your monthly payments and save thousands over the life of the loan.
$5,214/mo
Est. payment
Explore your selling options
Work with a Zillow partner agent
Leverage their expertise and Zillow's premium Showcase listings to get your home seen by more buyers.
Get startedList with your own agent
Get your home in front of millions of buyers by listing it on Zillow.
Learn how to do itSell it yourself
Take full control of how buyers see your home on Zillow by listing For Sale by Owner (FSBO).
List your homeWhat's special
Zillow last checked:
Listing updated:
Listed by:
Liz Bone Team 781-258-7111,
South Shore Sotheby's International Realty 781-934-2000
Bought with:
Lori Higgins
LPT Realty, LLC
Source: MLS PIN,MLS#: 73517692
Facts & features
Interior
Bedrooms & bathrooms
- Bedrooms: 3
- Bathrooms: 2
- Full bathrooms: 2
- Main level bathrooms: 1
- Main level bedrooms: 1
Primary bedroom
- Features: Beamed Ceilings, Closet, Flooring - Wall to Wall Carpet, Window(s) - Bay/Bow/Box
- Level: Main,First
- Area: 135
- Dimensions: 15 x 9
Bedroom 2
- Features: Ceiling Fan(s), Closet, Flooring - Hardwood
- Level: Second
- Area: 169
- Dimensions: 13 x 13
Bedroom 3
- Features: Closet, Flooring - Hardwood
- Level: Second
- Area: 120
- Dimensions: 12 x 10
Primary bathroom
- Features: No
Bathroom 1
- Features: Bathroom - Full, Bathroom - With Tub & Shower, Flooring - Stone/Ceramic Tile, Lighting - Sconce
- Level: Main,First
- Area: 64
- Dimensions: 8 x 8
Bathroom 2
- Features: Bathroom - Full, Bathroom - Tiled With Tub & Shower, Flooring - Hardwood, Countertops - Upgraded, Cabinets - Upgraded, Lighting - Sconce
- Level: Second
- Area: 90
- Dimensions: 10 x 9
Dining room
- Features: Closet/Cabinets - Custom Built, Flooring - Hardwood, Recessed Lighting, Lighting - Pendant, Decorative Molding
- Level: Main,First
- Area: 169
- Dimensions: 13 x 13
Family room
- Features: Ceiling Fan(s), Flooring - Hardwood, Decorative Molding
- Level: Main,First
- Area: 182
- Dimensions: 14 x 13
Kitchen
- Features: Bathroom - Full, Flooring - Stone/Ceramic Tile, Window(s) - Picture, Countertops - Stone/Granite/Solid, Kitchen Island, Cabinets - Upgraded, Deck - Exterior, Exterior Access, Recessed Lighting, Stainless Steel Appliances, Wainscoting, Lighting - Pendant, Decorative Molding
- Level: Main,First
- Area: 195
- Dimensions: 15 x 13
Living room
- Features: Wood / Coal / Pellet Stove, Closet/Cabinets - Custom Built, Flooring - Hardwood, Recessed Lighting, Decorative Molding
- Level: Main,First
- Area: 120
- Dimensions: 12 x 10
Heating
- Baseboard, Oil
Cooling
- Ductless
Appliances
- Included: Range, Dishwasher, Refrigerator, Washer, Dryer
- Laundry: Bathroom - Full, Closet/Cabinets - Custom Built, Flooring - Stone/Ceramic Tile, Main Level, Lighting - Sconce, First Floor, Electric Dryer Hookup, Washer Hookup
Features
- Flooring: Wood, Vinyl, Carpet, Flooring - Hardwood
- Windows: Bay/Bow/Box, Insulated Windows
- Basement: Crawl Space,Partially Finished,Interior Entry,Bulkhead
- Number of fireplaces: 1
Interior area
- Total structure area: 1,661
- Total interior livable area: 1,661 sqft
- Finished area above ground: 1,661
Property
Parking
- Total spaces: 8
- Parking features: Detached, Barn, Off Street, Stone/Gravel
- Garage spaces: 1
- Uncovered spaces: 7
Accessibility
- Accessibility features: No
Features
- Patio & porch: Porch - Enclosed, Deck
- Exterior features: Porch - Enclosed, Deck, Barn/Stable
- On waterfront: Yes
- Waterfront features: Waterfront, Pond, Frontage, Walk to, Direct Access, Private, Ocean, Beach Ownership(Public)
Lot
- Size: 3.11 Acres
- Features: Cleared
Details
- Additional structures: Barn/Stable
- Parcel number: M:0045 B:0000 L:0050,1121652
- Zoning: R25
Construction
Type & style
- Home type: SingleFamily
- Architectural style: Colonial,Antique
- Property subtype: Single Family Residence
Materials
- Frame
- Foundation: Block, Stone
- Roof: Shingle
Condition
- Year built: 1895
Utilities & green energy
- Electric: Circuit Breakers
- Sewer: Private Sewer
- Water: Public
- Utilities for property: for Gas Oven, for Electric Dryer, Washer Hookup
Community & HOA
Community
- Features: Public Transportation, Shopping, Park, Walk/Jog Trails, Golf
HOA
- Has HOA: No
Location
- Region: Plymouth
Financial & listing details
- Price per square foot: $469/sqft
- Tax assessed value: $516,600
- Annual tax amount: $6,483
- Date on market: 6/3/2026
- Listing terms: Contract
- Road surface type: Paved
Price history
| Date | Event | Price |
|---|---|---|
| 8/12/2026 | Sold | $779,000$469/sqft |
Source: MLS PIN #73517692 Report a problem | ||
| 7/22/2026 | Pending sale | $779,000$469/sqft |
Source: MLS PIN #73517692 Report a problem | ||
| 7/11/2026 | Contingent | $779,000$469/sqft |
Source: MLS PIN #73517692 Report a problem | ||
| 6/3/2026 | Listed for sale | $779,000$469/sqft |
Source: MLS PIN #73517692 Report a problem | ||
| 5/19/2026 | Contingent | $779,000$469/sqft |
Source: MLS PIN #73517692 Report a problem | ||
| 5/13/2026 | Listed for sale | $779,000+11.4%$469/sqft |
Source: MLS PIN #73517692 Report a problem | ||
| 8/2/2021 | Sold | $699,333+45.7%$421/sqft |
Source: Public Record Report a problem | ||
| 6/30/2006 | Sold | $479,900+31.5%$289/sqft |
Source: Public Record Report a problem | ||
| 7/16/2003 | Sold | $365,000+108.7%$220/sqft |
Source: Public Record Report a problem | ||
| 4/14/2000 | Sold | $174,900$105/sqft |
Source: Public Record Report a problem | ||
Public tax history
| Year | Property taxes | Tax assessment |
|---|---|---|
| 2025 | $6,361 +8% | $501,300 +9.5% |
| 2024 | $5,889 +1.3% | $457,600 +7.9% |
| 2023 | $5,812 -5.4% | $423,900 +6.4% |
| 2022 | $6,146 +5.1% | $398,300 +10% |
| 2021 | $5,850 +4% | $362,000 +5.2% |
| 2020 | $5,626 +2.1% | $344,100 +3.3% |
| 2019 | $5,509 +4.4% | $333,100 +3.9% |
| 2018 | $5,279 +4.6% | $320,700 +5.4% |
| 2017 | $5,047 +5.5% | $304,400 +3.6% |
| 2016 | $4,782 +6.6% | $293,900 +1.8% |
| 2015 | $4,485 +6.4% | $288,600 +3.6% |
| 2014 | $4,217 +3.4% | $278,700 -1.4% |
| 2013 | $4,078 +0.5% | $282,600 -3.6% |
| 2012 | $4,057 -8.1% | $293,100 -13.4% |
| 2011 | $4,415 +2.1% | $338,600 -2.7% |
| 2010 | $4,323 -4.8% | $348,100 -15.1% |
| 2009 | $4,540 +3.7% | $410,100 -3.3% |
| 2008 | $4,379 +2.6% | $423,900 -3.6% |
| 2007 | $4,269 +3.1% | $439,700 +4.9% |
| 2006 | $4,142 +8.7% | $419,200 +14.7% |
| 2005 | $3,811 +30.2% | $365,400 +47.5% |
| 2004 | $2,927 +15.5% | $247,800 +20.2% |
| 2003 | $2,535 | $206,100 +41.4% |
| 2001 | -- | $145,800 +17.6% |
| 1999 | $2,293 | $124,000 |
Find assessor info on the county website
Neighborhood: 02360
Nearby homes
- $711,3004 bd2 ba2.4k sqft25 Bartlett Rd, Plymouth, MA 02360Off Market
- $863,8004 bd2 ba2k sqft30 Bartlett Rd, Plymouth, MA 02360Off Market
- $278,0004.88 acres33 Bartlett Rd, Plymouth, MA 02360Off Market
- $540,9003 bd1 ba1k sqft13 Bartlett Rd, Plymouth, MA 02360Off Market
- $675,4003 bd3 ba2k sqft21 Bartlett Rd, Plymouth, MA 02360Off Market
- $786,2004 bd3 ba2.5k sqft15 Bartlett Rd, Plymouth, MA 02360Off Market
- $771,0004 bd3 ba3k sqft37 Bartlett Rd, Plymouth, MA 02360Off Market
- $657,1001 bd1 ba800 sqft37 Bartlett Rd #B, Plymouth, MA 02360Off Market
Nearby schools
GreatSchools rating
- 8/10Manomet Elementary SchoolGrades: K-5Distance: 0.6 mi
- 5/10Plymouth Community Intermediate SchoolGrades: 6-8Distance: 5.1 mi
- 5/10Plymouth North High SchoolGrades: 9-12Distance: 5 mi
Get a cash offer in 3 minutes
Find out how much your home could sell for in as little as 3 minutes with a no-obligation cash offer.
Estimated market value
$781,900
Get a cash offer in 3 minutes
Find out how much your home could sell for in as little as 3 minutes with a no-obligation cash offer.
Estimated market value
$781,900
- Massachusetts
- Plymouth County
- Plymouth
- 02360
- 29 Bartlett Rd
