Skip main navigation
Closed
  • $452,250

    29 Bay Dr, Itasca, IL 60143

    3beds
    2,939sqft
    Townhouse, Single Family Residence
    Built in 1999
    2,335.2 Square Feet Lot
    $463,500 Zestimate®
    $154/sqft
    $3,576 Estimated rent

    Home value

    $463,500

    $426,000 - $505,000

    $3,576/mo

    Zestimate® history
    Loading
    Loading...

    Owner options

    List your home for rent

    $3,576/mo

    Rent Zestimate®

    Find your next renter with Zillow Rental Manager. Plus, with online applications, you can quickly screen prospective tenants – for free.

    Learn more

    $3,576/mo

    Rent Zestimate®

    Refinance and save

    $3,462/mo

    Est. payment

    Refinancing to a lower rate could help reduce your monthly payments and save thousands over the life of the loan.

    See today's rates

    $3,462/mo

    Est. payment

    Explore your selling options

    Work with a Zillow partner agent

    Leverage their expertise and Zillow's premium Showcase listings to get your home seen by more buyers.

    Get started

    List with your own agent

    Get your home in front of millions of buyers by listing it on Zillow.

    Learn how to do it

    Sell it yourself

    Take full control of how buyers see your home on Zillow by listing For Sale by Owner (FSBO).

    List your home

    What's special

    Modern lightingOversized primary suiteAttached garageIncredible natural lightPrivate patioPrivate front entranceConvenient breakfast bar
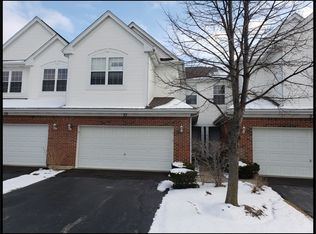
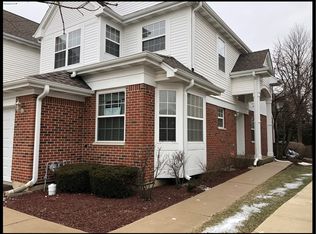
    Beautiful upgrades, perfectly located, and in pristine condition! As you enter this stunning neighborhood, note the incredibly maintained subdivision, wonderful curb appeal, private front entrance, attached garage, and ample guest parking! Step inside this end-unit townhome and you'll be greeted by beautiful hardwood flooring, dramatic vaulted ceilings, and incredible natural light. Entertain with ease in the open-concept main floor, highlighted by an impressive staircase. The living and dining rooms boast sunny exposures, modern lighting, neutral paint, and views of the backyard. The adjacent eat-in kitchen is perfect for gatherings and features abundant storage, stainless steel appliances, granite counters, and a convenient breakfast bar. Take in the peaceful outdoor views from your private patio and enjoy plenty of space for grilling and relaxation. Retreat to the oversized primary suite, offering ample room for your king bedroom set, an enormous closet, and access to a private full bath. The ensuite features a spa-like feel with a dual-sink vanity, relaxing tub, and separate shower. Need more space? Take advantage of the full basement-perfect for a rec room, gym, home office, theater, or additional living area. This home has been well maintained, with a new A/C and furnace (2024), urban-loft style finished basement, renovated bathroom, and much more! A short distance to parks, shopping, entertainment, and restaurants, with a quick commute to Metra and major highways. Perfect location and a wonderful HOA ~ an incredible community and truly a must-see!

    Zillow last checked:

    Listing updated:

    Listing courtesy of:

    Veronica Rodriguez (224)699-5002,

    Redfin Corporation

    Bought with:

    Tetiana Konenko

    Coldwell Banker Realty

    Source: MRED as distributed by MLS GRID,MLS#: 12519471MLS Logo

    Facts & features

    Interior

    Bedrooms & bathrooms
    • Bedrooms: 3
    • Bathrooms: 3
    • Full bathrooms: 2
    • 1/2 bathrooms: 1
    Primary bedroom
    • Features: Flooring (Carpet), Bathroom (Full)
    • Level: Second
    • Area: 256 Square Feet
    • Dimensions: 16X16
    Bedroom 2
    • Features: Flooring (Carpet)
    • Level: Second
    • Area: 140 Square Feet
    • Dimensions: 14X10
    Bedroom 3
    • Features: Flooring (Carpet)
    • Level: Second
    • Area: 140 Square Feet
    • Dimensions: 14X10
    Dining room
    • Features: Flooring (Hardwood)
    • Level: Main
    • Area: 110 Square Feet
    • Dimensions: 11X10
    Family room
    • Features: Flooring (Hardwood)
    • Level: Main
    • Area: 187 Square Feet
    • Dimensions: 11X17
    Kitchen
    • Features: Kitchen (Eating Area-Table Space, Pantry-Closet), Flooring (Ceramic Tile)
    • Level: Main
    • Area: 210 Square Feet
    • Dimensions: 15X14
    Laundry
    • Features: Flooring (Ceramic Tile)
    • Level: Main
    • Area: 55 Square Feet
    • Dimensions: 5X11
    Living room
    • Features: Flooring (Hardwood)
    • Level: Main
    • Area: 299 Square Feet
    • Dimensions: 23X13
    Loft
    • Features: Flooring (Carpet)
    • Level: Second
    • Area: 238 Square Feet
    • Dimensions: 17X14
    Recreation room
    • Level: Basement
    • Area: 962 Square Feet
    • Dimensions: 37X26
    Heating
    • Natural Gas
    Cooling
    • Central Air
    Appliances
    • Included: Range, Microwave, Dishwasher, Refrigerator, Washer, Dryer, Disposal, Stainless Steel Appliance(s), Humidifier
    • Laundry: Main Level, Gas Dryer Hookup, Electric Dryer Hookup, Sink
    Features
    • Vaulted Ceiling(s), Storage
    • Flooring: Hardwood
    • Basement: Partially Finished,Full
    • Number of fireplaces: 1
    • Fireplace features: Family Room
    Interior area
    • Total structure area: 2,939
    • Total interior livable area: 2,939 sqft
    • Finished area below ground: 903

    Property

    Parking
    • Total spaces: 2
    • Parking features: Garage Door Opener, Heated Garage, Yes, Garage Owned, Attached, Garage
    • Attached garage spaces: 2
    • Has uncovered spaces: Yes
    Accessibility
    • Accessibility features: No Disability Access
    Features
    • Patio & porch: Patio
    Lot
    • Size: 2,335 sqft
    • Dimensions: 33.6X69.5
    Details
    • Parcel number: 0305100232
    • Special conditions: None

    Construction

    Type & style
    • Home type: Townhouse
    • Property subtype: Townhouse, Single Family Residence
    Materials
    • Brick
    Condition
    • New construction: No
    • Year built: 1999

    Utilities & green energy

    • Electric: Circuit Breakers, Fuses
    • Sewer: Public Sewer
    • Water: Lake Michigan

    Community & neighborhood

    Location
    • Region: Itasca
    • Subdivision: Park Place

    HOA & financial

    HOA
    • Has HOA: Yes
    • HOA fee: $303 monthly
    • Services included: Exterior Maintenance, Lawn Care, Snow Removal

    Other

    Other facts
    • Listing terms: Conventional
    • Ownership: Fee Simple w/ HO Assn.

    Price history

    DateEventPrice
    2/5/2026Sold$452,250-0.6%$154/sqft
    Source: MRED as distributed by MLS GRID #12519471 Report a problem
    1/6/2026Contingent$455,000$155/sqft
    Source: MRED as distributed by MLS GRID #12519471 Report a problem
    11/18/2025Listed for sale$455,000-1.1%$155/sqft
    Source: MRED as distributed by MLS GRID #12519471 Report a problem
    11/17/2025Listing removed$460,000$157/sqft
    Source: MRED as distributed by MLS GRID #12499531 Report a problem
    10/29/2025Listed for sale$460,000+50.8%$157/sqft
    Source: MRED as distributed by MLS GRID #12499531 Report a problem
    6/15/2020Sold$305,000-1.6%$104/sqft
    Source: MRED as distributed by MLS GRID #10690070 Report a problem
    6/15/2020Listed for sale$309,900$105/sqft
    Source: RE/MAX All Pro #10690070 Report a problem
    5/8/2020Pending sale$309,900$105/sqft
    Source: RE/MAX All Pro #10690070 Report a problem
    4/14/2020Listed for sale$309,900+8.2%$105/sqft
    Source: RE/MAX All Pro #10690070 Report a problem
    12/4/2000Sold$286,500$97/sqft
    Source: Public Record Report a problem

    Public tax history

    YearProperty taxesTax assessment
    2024$8,503 +4.4%$131,591 +8.8%
    2023$8,144 +5%$120,970 +5.5%
    2022$7,755 +5.2%$114,640 +4.4%
    2021$7,373 +4%$109,810 +4.4%
    2020$7,092 +2.4%$105,180 +4%
    2019$6,924 -3%$101,130
    2018$7,137 +6.4%$101,130 +4.6%
    2017$6,709 +3.4%$96,650 +8.3%
    2016$6,486 +3.2%$89,230 +8.2%
    2015$6,287 -1.7%$82,430 +3%
    2014$6,398 +2.3%$80,030 -2%
    2013$6,252 +1.9%$81,660 -6.4%
    2012$6,133 -4.4%$87,200 -14.6%
    2011$6,414 -0.4%$102,110 -10%
    2010$6,437 +1.4%$113,460 -9.1%
    2009$6,346 +1%$124,770
    2008$6,286 +6.7%$124,770 +7.6%
    2007$5,889 -15.8%$115,960 -12.4%
    2006$6,997 +8.1%$132,320 +8%
    2005$6,473 +5.1%$122,510 +6.5%
    2004$6,159 +1.7%$115,030 +9%
    2003$6,054 +14.7%$105,530 +15%
    2002$5,278 +6.8%$91,770 +8.1%
    2001$4,943 $84,870

    Find assessor info on the county website

    Neighborhood: 60143

    Nearby schools

    GreatSchools rating
    Schools provided by the listing agent
    • Elementary: Elmer H Franzen Intermediate Sch
    • Middle: F E Peacock Middle School
    • High: Lake Park High School
    • District: 10

    Source: MRED as distributed by MLS GRID. This data may not be complete. We recommend contacting the local school district to confirm school assignments for this home.

    Get a cash offer in 3 minutes
    Find out how much your home could sell for in as little as 3 minutes with a no-obligation cash offer.
    Estimated market value
    $463,500
    Get a cash offer in 3 minutes
    Find out how much your home could sell for in as little as 3 minutes with a no-obligation cash offer.
    Estimated market value
    $463,500