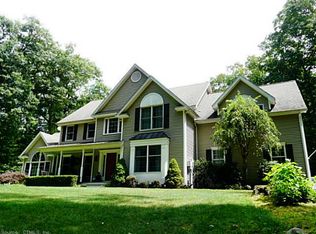
Let this serene and beautiful Colonial welcome you home! Located in a charming New England neighborhood, this lovely home is privately set on 2.21 acres with over 3,000 square feet. Four bedrooms and two and a half baths. Generously sized primary suite features large closets with shelving and ensuite bathroom with jacuzzi tub. Spacious kitchen with quartz countertops. Family room with fireplace and large windows offer wonderful natural light and sweeping views. Recessed lighting. Main floor playroom. Finished lower level offers additional living space. Convenient mudroom with tiled floor, storage and cubbies. Two car garage. Portable generator hookup. Two outdoor storage areas; LeafGuard gutters. Exterior landscaping and rocky outcrops that provide endless opportunity for exploration and serenity. Come enjoy all that this picturesque property has to offer and enjoy taking in the seasons from your front porch or from the comfort of your family room! Please refer to Inclusions/Exclusions addendum under documents. AV/Ring cameras in driveway.
Sold for $595,000
$595,000
29 Bayberry Lane, New Milford, CT 06776
4beds
3,988sqft
Single Family Residence
Built in 2000
2.21 Acres Lot
$724,100 Zestimate®
$149/sqft
$6,246 Estimated rent
Home value
$724,100
$688,000 - $760,000
$6,246/mo
Zestimate® history
Owner options
List your home for rent
$6,246/mo
Rent Zestimate®
Find your next renter with Zillow Rental Manager. Plus, with online applications, you can quickly screen prospective tenants – for free.
$6,246/mo
Rent Zestimate®
Refinance and save
$3,398/mo
Est. payment
Refinancing to a lower rate could help reduce your monthly payments and save thousands over the life of the loan.
$3,398/mo
Est. payment
Explore your selling options
Work with a Zillow partner agent
Leverage their expertise and Zillow's premium Showcase listings to get your home seen by more buyers.
Get startedList with your own agent
Get your home in front of millions of buyers by listing it on Zillow.
Learn how to do itSell it yourself
Take full control of how buyers see your home on Zillow by listing For Sale by Owner (FSBO).
List your homeWhat's special
Ensuite bathroomRocky outcropsExterior landscapingLeafguard guttersConvenient mudroomPortable generator hookupTiled floor
Zillow last checked:
Listing updated:
Listed by:
Kate Kubisek 203-313-3271,
Coldwell Banker Realty 860-354-4111,
Barbara Baughman 203-241-9444,
Coldwell Banker Realty
Bought with:
Lorraine Amaral, RES.0780584
William Pitt Sotheby's Int'l
Source: Smart MLS,MLS#: 170608173
Facts & features
Interior
Bedrooms & bathrooms
- Bedrooms: 4
- Bathrooms: 3
- Full bathrooms: 2
- 1/2 bathrooms: 1
Rooms
- Room types: Exercise Room, Laundry
Primary bedroom
- Features: Vaulted Ceiling(s), Hardwood Floor
- Level: Upper
- Area: 283.88 Square Feet
- Dimensions: 18.8 x 15.1
Bedroom
- Features: Hardwood Floor
- Level: Upper
- Area: 155.94 Square Feet
- Dimensions: 11.3 x 13.8
Bedroom
- Features: Hardwood Floor
- Level: Upper
- Area: 156.22 Square Feet
- Dimensions: 12.9 x 12.11
Bedroom
- Features: Hardwood Floor
- Level: Upper
- Area: 135.63 Square Feet
- Dimensions: 11.2 x 12.11
Bathroom
- Level: Main
- Area: 34.79 Square Feet
- Dimensions: 7.1 x 4.9
Bathroom
- Features: Double-Sink, Full Bath, Stall Shower, Tile Floor
- Level: Upper
- Area: 148 Square Feet
- Dimensions: 10 x 14.8
Bathroom
- Features: Full Bath
- Level: Upper
- Area: 52.38 Square Feet
- Dimensions: 5.4 x 9.7
Dining room
- Features: Hardwood Floor
- Level: Main
- Area: 166.98 Square Feet
- Dimensions: 12.1 x 13.8
Kitchen
- Features: Breakfast Nook, Quartz Counters, Kitchen Island, Pantry, Hardwood Floor
- Level: Main
- Area: 309.16 Square Feet
- Dimensions: 13.1 x 23.6
Living room
- Features: Fireplace, Wall/Wall Carpet
- Level: Main
- Area: 338.1 Square Feet
- Dimensions: 14.7 x 23
Office
- Features: Bay/Bow Window, Hardwood Floor
- Level: Main
- Area: 180.44 Square Feet
- Dimensions: 14.9 x 12.11
Other
- Features: Built-in Features, Tile Floor
- Level: Lower
- Area: 70.7 Square Feet
- Dimensions: 10.1 x 7
Rec play room
- Features: Wall/Wall Carpet
- Level: Lower
- Area: 543.66 Square Feet
- Dimensions: 24.6 x 22.1
Heating
- Forced Air, Oil
Cooling
- Central Air
Appliances
- Included: Electric Cooktop, Oven, Microwave, Refrigerator, Freezer, Dishwasher, Washer, Dryer, Water Heater
- Laundry: Upper Level, Mud Room
Features
- Basement: Full,Finished,Heated,Garage Access
- Attic: Pull Down Stairs
- Number of fireplaces: 1
- Fireplace features: Insert
Interior area
- Total structure area: 3,988
- Total interior livable area: 3,988 sqft
- Finished area above ground: 3,032
- Finished area below ground: 956
Property
Parking
- Total spaces: 2
- Parking features: Attached, Garage Door Opener, Paved
- Attached garage spaces: 2
- Has uncovered spaces: Yes
Features
- Patio & porch: Deck, Porch
- Exterior features: Lighting
Lot
- Size: 2.21 Acres
- Features: Rear Lot, Cul-De-Sac, Landscaped
Details
- Additional structures: Shed(s)
- Parcel number: 1880915
- Zoning: R40
- Other equipment: Generator Ready
Construction
Type & style
- Home type: SingleFamily
- Architectural style: Colonial
- Property subtype: Single Family Residence
Materials
- Vinyl Siding
- Foundation: Concrete Perimeter
- Roof: Asphalt
Condition
- New construction: No
- Year built: 2000
Utilities & green energy
- Sewer: Septic Tank
- Water: Well
Green energy
- Energy efficient items: Thermostat
Community & HOA
Community
- Features: Golf, Health Club, Library, Medical Facilities, Park, Playground, Private School(s), Shopping/Mall
HOA
- Has HOA: No
- Amenities included: None
Location
- Region: New Milford
Financial & listing details
- Price per square foot: $149/sqft
- Tax assessed value: $307,240
- Annual tax amount: $8,904
- Date on market: 1/3/2024
Price history
| Date | Event | Price |
|---|---|---|
| 12/28/2023 | Sold | $595,000$149/sqft |
Source:  Smart MLS #170608173 Report a problem Smart MLS #170608173 Report a problem | ||
| 11/28/2023 | Pending sale | $595,000$149/sqft |
Source: Smart MLS #170608173 Report a problem | ||
| 11/3/2023 | Listed for sale | $595,000+45.1%$149/sqft |
Source: Smart MLS #170608173 Report a problem | ||
| 4/24/2014 | Sold | $410,000-1.4%$103/sqft |
Source: Smart MLS #99044965 Report a problem | ||
| 12/28/2013 | Price change | $415,900-3.3%$104/sqft |
Source: Coldwell Banker Residential Brokerage - New Milford-Litchfield County Regional Office #99044965 Report a problem | ||
| 10/19/2013 | Listed for sale | $429,900+1.2%$108/sqft |
Source: Coldwell Banker Residential Brokerage - New Milford-Litchfield County Regional Office #99044965 Report a problem | ||
| 7/14/2010 | Sold | $425,000-2.3%$107/sqft |
Source: Smart MLS #98454015 Report a problem | ||
| 4/24/2010 | Price change | $434,999-3.1%$109/sqft |
Source: NRT TriStates #98454015 Report a problem | ||
| 4/11/2010 | Price change | $449,000-4.3%$113/sqft |
Source: NRT TriStates #98454015 Report a problem | ||
| 3/15/2010 | Listed for sale | $469,000-10.6%$118/sqft |
Source: NRT TriStates #98454015 Report a problem | ||
| 5/30/2006 | Sold | $524,900+46.6%$132/sqft |
Source: Public Record Report a problem | ||
| 8/3/2000 | Sold | $358,000$90/sqft |
Source: Public Record Report a problem | ||
Public tax history
| Year | Property taxes | Tax assessment |
|---|---|---|
| 2025 | $9,365 +2.4% | $302,490 -1.5% |
| 2024 | $9,147 +2.7% | $307,240 |
| 2023 | $8,904 +2.2% | $307,240 |
| 2022 | $8,710 +1.3% | $307,240 |
| 2021 | $8,594 -0.9% | $307,240 +1.6% |
| 2020 | $8,675 -0.1% | $302,490 |
| 2019 | $8,681 +1.9% | $302,490 |
| 2018 | $8,521 +3.4% | $302,490 |
| 2017 | $8,243 +1.8% | $302,490 |
| 2016 | $8,098 -8.4% | $302,490 -8.5% |
| 2015 | $8,842 | $330,560 |
Find assessor info on the county website
Neighborhood: 06776
Nearby homes
- $790,7004 bd2 ba3.1k sqft27 Bayberry Ln, New Milford, CT 06776Off Market
- $740,6004 bd2 ba3.1k sqft25 Bayberry Ln, New Milford, CT 06776Off Market
- $726,0004 bd2 ba2.8k sqft23 Bayberry Ln, New Milford, CT 06776Off Market
- $711,6005 bd2 ba3k sqft31 Bayberry Ln, New Milford, CT 06776Off Market

- $794,1004 bd3 ba3.4k sqft21 Bayberry Ln, New Milford, CT 06776Off Market
- $669,3004 bd3 ba3k sqft19 Bayberry Ln, New Milford, CT 06776Off Market
- $712,6004 bd2 ba2.4k sqft33 Bayberry Ln, New Milford, CT 06776Off Market
- $701,5004 bd2 ba2.8k sqft15 Bayberry Ln, New Milford, CT 06776Off Market
Nearby schools
GreatSchools rating
- NANorthville Elementary SchoolGrades: PK-2Distance: 2 mi
- 5/10Schaghticoke Middle SchoolGrades: 6-8Distance: 2.1 mi
- 6/10New Milford High SchoolGrades: 9-12Distance: 5.1 mi


Get pre-qualified for a loan
At Zillow Home Loans, we can pre-qualify you in as little as 5 minutes with no impact to your credit score.An equal housing lender. NMLS #10287.
Sell for more on Zillow
Get a Zillow Showcase℠ listing at no additional cost and you could sell for .
$724,100
2% more
+$14,482
With Zillow Showcase(estimated)
$738,582
- Connecticut
- Litchfield County
- New Milford
- 06776
- 29 Bayberry Lane
Nearby cities
Nearby neighborhoods
Nearby zip codes
Other New Milford Topics
