Tucked away in one of East Bluff’s most private and peaceful enclaves, this turnkey 2-bedroom, 2-bath lower-level end-unit condo in the gated Bayview Court section of the Baycrest community offers a rare blend of comfort, style, and seclusion in the heart of Newport Beach.
Step inside to find light-filled open living with new flooring, new double-pane windows, and classic plantation shutters, all contributing to a quiet and serene atmosphere. A cozy gas fireplace anchors the living area, perfect for relaxed evenings at home.
The updated secondary bathroom adds a fresh, modern touch, while the spacious primary suite offers plenty of natural light, ample closet space, and a peaceful retreat with potential for your own custom vision. The secondary bedroom enjoys direct access to the private patio — ideal for guests, a home office, or additional living space.
The private outdoor patio feels like your own secret garden — ideal for morning coffee, quiet reading, or intimate entertaining.
Additional highlights include in-unit laundry, generous storage throughout, and two one-car garages — one attached and one detached — a rare convenience.
Enjoy the unique privacy of having no units directly behind and no foot traffic passing by, all while being just minutes from Fashion Island, the Back Bay trails, top-rated schools, John Wayne Airport, and major freeways.
Community amenities feature a newly renovated resort-style pool, relaxing spa, and spacious sundeck—all set within a beautifully maintained and secure gated neighborhood.
A rare lower-unit opportunity with tasteful upgrades, premium location, and all the right fundamentals — WELCOME TO THE HOME YOU'VE BEEN WAITING FOR!
Sold for $1,005,000
Street View
Listed by: Berkshire Hathaway HomeService • Marlena Hamilton • Contact: 949-644-6200
Bought with: Compass
$1,005,000
29 Baycrest Ct #16, Newport Beach, CA 92660
2beds
1,397sqft
Condominium
Built in 1986
-- sqft lot
$1,017,100 Zestimate®
$719/sqft
$5,456 Estimated rent
Home value
$1,017,100
$936,000 - $1.11M
$5,456/mo
Zestimate® history
Owner options
List your home for rent
$5,456/mo
Rent Zestimate®
Find your next renter with Zillow Rental Manager. Plus, with online applications, you can quickly screen prospective tenants – for free.
$5,456/mo
Rent Zestimate®
Refinance and save
$6,699/mo
Est. payment
Refinancing to a lower rate could help reduce your monthly payments and save thousands over the life of the loan.
$6,699/mo
Est. payment
Explore your selling options
Work with a Zillow partner agent
Leverage their expertise and Zillow's premium Showcase listings to get your home seen by more buyers.
Get startedList with your own agent
Get your home in front of millions of buyers by listing it on Zillow.
Learn how to do itSell it yourself
Take full control of how buyers see your home on Zillow by listing For Sale by Owner (FSBO).
List your homeWhat's special
Cozy gas fireplacePrivate patioClassic plantation shuttersSpacious primary suiteLight-filled open livingNew flooringTasteful upgrades
Zillow last checked:
Listing updated:
Listed by:
Marlena Hamilton DRE #02150642 949-325-4114,
Berkshire Hathaway HomeService
Bought with:
David Ruff, DRE #02189199
Compass
Source: CRMLS,MLS#: OC25135845 Originating MLS: California Regional MLS
Originating MLS: California Regional MLSFacts & features
Interior
Bedrooms & bathrooms
- Bedrooms: 2
- Bathrooms: 2
- Full bathrooms: 2
- Main level bathrooms: 2
- Main level bedrooms: 2
Rooms
- Room types: Bedroom, Kitchen, Laundry, Living Room, Primary Bathroom, Primary Bedroom
Primary bedroom
- Features: Main Level Primary
Bedroom
- Features: All Bedrooms Down
Bedroom
- Features: Bedroom on Main Level
Bathroom
- Features: Bathroom Exhaust Fan, Bathtub, Dual Sinks, Enclosed Toilet, Full Bath on Main Level, Quartz Counters, Remodeled, Tile Counters, Tub Shower
Kitchen
- Features: Granite Counters, Kitchen/Family Room Combo
Heating
- Central
Cooling
- Central Air
Appliances
- Included: Dishwasher, Freezer, Disposal, Ice Maker, Microwave, Refrigerator, Self Cleaning Oven, Trash Compactor, Water Heater, Dryer, Washer
- Laundry: Washer Hookup, Laundry Room
Features
- Breakfast Bar, Built-in Features, Ceiling Fan(s), Open Floorplan, Storage, All Bedrooms Down, Bedroom on Main Level, Main Level Primary
- Windows: Double Pane Windows
- Has fireplace: Yes
- Fireplace features: Gas, Living Room
- Common walls with other units/homes: 1 Common Wall,End Unit
Interior area
- Total interior livable area: 1,397 sqft
Property
Parking
- Total spaces: 2
- Parking features: Controlled Entrance, Direct Access, Door-Single, Garage, Garage Door Opener, Storage
- Attached garage spaces: 2
Features
- Levels: One
- Stories: 1
- Entry location: Ground Level
- Patio & porch: Concrete, Patio
- Pool features: Community, Association
- Has spa: Yes
- Spa features: Association, Community
- Has view: Yes
- View description: Park/Greenbelt
Lot
- Size: 2.74 Acres
- Features: Corner Lot, Landscaped, Street Level
Details
- Additional structures: Second Garage
- Parcel number: 93180754
- Special conditions: Standard,Trust
Construction
Type & style
- Home type: Condo
- Property subtype: Condominium
- Attached to another structure: Yes
Condition
- Turnkey
- New construction: No
- Year built: 1986
Utilities & green energy
- Sewer: Sewer Tap Paid
- Water: Public
- Utilities for property: Sewer Connected
Community & HOA
Community
- Features: Biking, Hiking, Street Lights, Suburban, Gated, Pool
- Security: Security Gate, Gated Community
- Subdivision: Bayview Court (Bvct)
HOA
- Has HOA: Yes
- Amenities included: Maintenance Grounds, Pool, Spa/Hot Tub
- HOA fee: $435 monthly
- HOA name: Baycrest Court
- HOA phone: 800-360-0336
Location
- Region: Newport Beach
Financial & listing details
- Price per square foot: $719/sqft
- Tax assessed value: $817,236
- Annual tax amount: $9,152
- Date on market: 6/18/2025
- Cumulative days on market: 5 days
- Listing terms: Cash,Cash to New Loan,Conventional,1031 Exchange,VA Loan
- Inclusions: Refrigerator, Washer and Dryer
Price history
| Date | Event | Price |
|---|---|---|
| 7/25/2025 | Sold | $1,005,000+1%$719/sqft |
Source:  CRMLS #OC25135845 Report a problem CRMLS #OC25135845 Report a problem | ||
| 7/15/2025 | Pending sale | $995,000$712/sqft |
Source: CRMLS #OC25135845 Report a problem | ||
| 6/25/2025 | Contingent | $995,000$712/sqft |
Source: CRMLS #OC25135845 Report a problem | ||
| 6/19/2025 | Listed for sale | $995,000+31.8%$712/sqft |
Source: CRMLS #OC25135845 Report a problem | ||
| 7/30/2020 | Sold | $755,000-5.6%$540/sqft |
Source: Public Record Report a problem | ||
| 7/24/2020 | Pending sale | $799,880$573/sqft |
Source: RE/MAX Fine Homes #OC20051850 Report a problem | ||
| 3/9/2020 | Listed for sale | $799,880+11.9%$573/sqft |
Source: RE/MAX Fine Homes #OC20051850 Report a problem | ||
| 8/29/2018 | Sold | $715,000$512/sqft |
Source:  CRMLS #OC18152916 Report a problem CRMLS #OC18152916 Report a problem | ||
| 7/30/2018 | Pending sale | $715,000$512/sqft |
Source: Keller Williams Realty #OC18152916 Report a problem | ||
| 7/11/2018 | Listed for sale | $715,000+10%$512/sqft |
Source: Keller Williams Realty Newport #OC18152916 Report a problem | ||
| 11/30/2015 | Sold | $650,000-1.4%$465/sqft |
Source: Public Record Report a problem | ||
| 10/9/2015 | Price change | $659,000-1.5%$472/sqft |
Source: Keller Williams - Newport Beach #OC15182019 Report a problem | ||
| 9/19/2015 | Price change | $669,000-1.5%$479/sqft |
Source: Keller Williams - Newport Beach #OC15182019 Report a problem | ||
| 8/29/2015 | Listed for sale | $679,000+164.2%$486/sqft |
Source: Keller Williams - Newport Beach #OC15182019 Report a problem | ||
| 4/24/2000 | Sold | $257,000+2.4%$184/sqft |
Source: Public Record Report a problem | ||
| 9/11/1998 | Sold | $251,000+33.2%$180/sqft |
Source: Public Record Report a problem | ||
| 9/25/1997 | Sold | $188,500-3.6%$135/sqft |
Source: Public Record Report a problem | ||
| 5/5/1994 | Sold | $195,500$140/sqft |
Source: Public Record Report a problem | ||
Public tax history
| Year | Property taxes | Tax assessment |
|---|---|---|
| 2025 | $9,152 +1.7% | $817,236 +2% |
| 2024 | $9,000 +2.3% | $801,212 +2% |
| 2023 | $8,797 +1.8% | $785,502 +2% |
| 2022 | $8,644 +2% | $770,100 +2% |
| 2021 | $8,473 +3.4% | $755,000 +3.5% |
| 2020 | $8,197 | $729,300 +2% |
| 2019 | $8,197 +2.1% | $715,000 +5.7% |
| 2018 | $8,032 +8.6% | $676,260 +2% |
| 2017 | $7,399 | $663,000 +2% |
| 2016 | $7,399 +2.3% | $650,000 +329.5% |
| 2015 | $7,235 +292.2% | $151,338 +2% |
| 2014 | $1,845 | $148,374 +0.5% |
| 2013 | -- | $147,704 +2% |
| 2012 | -- | $144,808 +2% |
| 2011 | -- | $141,969 +0.8% |
| 2010 | -- | $140,908 -0.2% |
| 2009 | -- | $141,244 +2% |
| 2008 | -- | $138,475 +2% |
| 2007 | -- | $135,760 +2% |
| 2006 | -- | $133,099 +2% |
| 2005 | -- | $130,490 +2% |
| 2004 | -- | $127,932 +1.9% |
| 2003 | -- | $125,588 +2% |
| 2002 | -- | $123,126 +2% |
| 2001 | $1,245 -52.1% | $120,712 -52.9% |
| 2000 | $2,596 | $256,020 |
Find assessor info on the county website
Neighborhood: 92660
Nearby homes
- $945,9002 bd2 ba1k sqft12 Baycrest Ct #6, Newport Beach, CA 92660Off Market
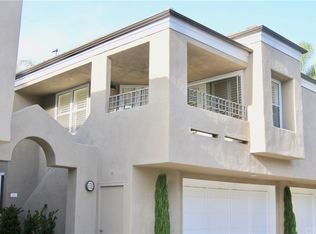
- $973,8002 bd2 ba1.3k sqft16 Baycrest Ct #7, Newport Beach, CA 92660Off Market
- $1,004,7002 bd2 ba1.3k sqft14 Baycrest Ct #8, Newport Beach, CA 92660Off Market
- $1,494,1003 bd3 ba1.9k sqft18 Baycrest Ct #9, Newport Beach, CA 92660Off Market
- $1,378,7003 bd3 ba1.9k sqft20 Baycrest Ct #10, Newport Beach, CA 92660Off Market
- $984,8002 bd2 ba1.3k sqft22 Baycrest Ct #11, Newport Beach, CA 92660Off Market
- $942,5002 bd-- ba1.3k sqft24 Baycrest Ct #12, Newport Beach, CA 92660Off Market
- $870,6002 bd2 ba1k sqft26 Baycrest Ct #13, Newport Beach, CA 92660Off Market
- $940,0002 bd2 ba1k sqft27 Baycrest Ct #14, Newport Beach, CA 92660Sold
Nearby schools
GreatSchools rating
- 9/10Eastbluff Elementary SchoolGrades: K-6Distance: 1.1 mi
- 8/10Corona Del Mar High SchoolGrades: 7-12Distance: 1.5 mi
Schools provided by the listing agent
- Elementary: Eastbluff
- Middle: Corona Del Mar
- High: Corona Del Mar
Source: CRMLS. This data may not be complete. We recommend contacting the local school district to confirm school assignments for this home.
Get a cash offer in 3 minutes
Find out how much your home could sell for in as little as 3 minutes with a no-obligation cash offer.
Estimated market value
$1,017,100
Get a cash offer in 3 minutes
Find out how much your home could sell for in as little as 3 minutes with a no-obligation cash offer.
Estimated market value
$1,017,100
- California
- Orange County
- Newport Beach
- 92660
- 29 Baycrest Ct Unit 16
Nearby cities
Nearby neighborhoods
Nearby zip codes
Other Newport Beach Topics
