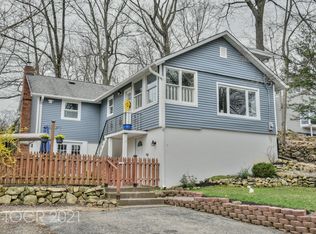
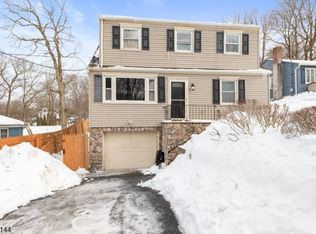
Lake style Living at it's finest! Wildwood Shores premieres this spacious 4 Bed 3 Bath home with IL Suite, 1 Car Garage, and serene Lake views, just minutes from Lake Hopatcong! With private access to 3 private Beaches, and a Clubhouse, it's your perfect lakeside retreat, ideal for extended family, too! Big ticket upgrades inc a BRAND NEW 50 gallon Hot Water Heater (Oct 2023), NEW 7 Zone Fujitsu mini split heat pump (Summer 2021, still under warranty, high heat down to -14), Newer 30 yr main Roof (2017) & new Flat Roof over the Dining Rm (2022), BRAND NEW Culligan Water Softener + whole house Filter (2023), and more! Finished lower level boasts a great M/D layout, offering a Kitchenette, versatile Family rm with electric Fireplace, Full Bath, and an enclosed Sun Porch with separate entrance. Light and bright main level features a lovely Living rm, along with a large Formal Dining rm with recessed lighting and decorative molding that extends throughout the main living areas. Sizable Eat-in-Kitchen offers gorgeous granite counters, ceramic flrs + backsplash, ample cabinet + Pantry storage, recessed lighting, dinette space and delightful breakfast bar. Beautifully upgraded Full Bath with stall shower, rain shower head, jacuzzi tub and 1 large Bedroom round out the main level of this gem. Upstairs, the 3rd Full Bath, along with 3 more generous Bedrooms, inc the Primary Bedroom with Walk-in Closet. Multiple generously sized closets + plenty of storage throughout the home, too! Private Backyard with Storage Shed, sizable covered Balcony (with room for bistro seating!), and Patio is fenced-in for your comfort. 1 Car Garage, ample parking for 6+, Central Air, 14kw Whole House Generator (10yrs), newer Leaf filter Gutter Guards (whole house, 2021), Radon remediation Fan (April 2021), 2 100 gallon Propane Tanks (owned outright, both asme rated & lifetime warranty), the list goes on! Don't wait! Come & see TODAY!!
Sold for $450,000
Zillow last checked:
Listing updated:
Source: All Jersey MLS,MLS#: 2404246R
Price history
| Date | Event | Price |
|---|---|---|
| 2/8/2024 | Sold | $450,000+0%$194/sqft |
Source:  All Jersey MLS #2404246R Report a problem All Jersey MLS #2404246R Report a problem | ||
| 11/16/2023 | Pending sale | $449,999$194/sqft |
Source:  GSMLS #3869227 Report a problem GSMLS #3869227 Report a problem | ||
| 11/16/2023 | Contingent | $449,999$194/sqft |
Source: All Jersey MLS #2404246R Report a problem | ||
| 11/1/2023 | Price change | $449,999-5.3%$194/sqft |
Source:  NJMLS #23031491 Report a problem NJMLS #23031491 Report a problem | ||
| 10/11/2023 | Listed for sale | $474,999$205/sqft |
Source: NJMLS #23031491 Report a problem | ||
Get a cash offer in 3 minutes
Find out how much your home could sell for in as little as 3 minutes with a no-obligation cash offer.
Estimated market value
$493,300
