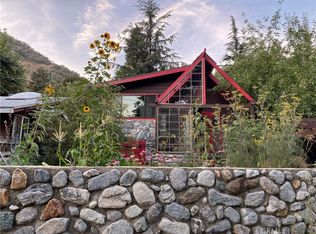
Gorgeous Craftsman/ like Home, in Beautiful Mt Baldy, is waiting for the Perfect Buyer!!! Home is Built on Private Owned Land!!! Warm and Inviting Floor Plan Features 3 Nice Size Bedrooms, with 1, currently being used as an office, on the Main Floor. Remodeled Kitchen, with Custom-Built, Hickory Cabinets, Beautiful Mission Style Light Fixtures and Granite Counter Tops Flow into Dining Area and Living Room with Cozy Wood Burning Stove. Home has Slate Floors at Entry and Mud Room and Oak Floors throughout the rest of the home. Downstairs Full Bath has been Remodeled with Heated Floor, Custom Oak Vanity, Oversized Jacuzzi Tub and Walk in Shower. Upstairs leads to 2 Over Sized Bedrooms with Custom Built Knotty Pine Closets and Drawers. Master Bedroom has attached Office, Wood-Burning Stove and Balcony with Amazing Views of Mountains, Trees and Wildlife. Home boasts Extensive Exterior Stonework built by Famed Southern California Stone Mason, Daven Gray, Double Pane Windows, Antique Stained Glass Windows, 3 Split Heaters/AC Units, 2 New Wall Furnaces, New Sewer Line, New Custom-Built Front Gate, Huge Spring-fed Natural Pond in Front Yard, New Irrigation System, Greenhouse with Electricity and Water and Laundry Out Building. I Water Share comes with the Property. Too Many Special Amenities to mention! Gorgeous Home!!!! Lot next door, 30 Bear Drive, is also for sale.
Sold for $799,000
Listed by: BERKSHIRE HATH HM SVCS CA PROP • Jody Velto • Contact: 909-980-3100
Bought with: The Real Estate Resource Group
$799,000
29 Bear Dr, Mt Baldy, CA 91759
3beds
2,206sqft
Single Family Residence
Built in 1974
9,000 Square Feet Lot
$790,200 Zestimate®
$362/sqft
$2,565 Estimated rent
Home value
$790,200
$711,000 - $877,000
$2,565/mo
Zestimate® history
Owner options
List your home for rent
$2,565/mo
Rent Zestimate®
Find your next renter with Zillow Rental Manager. Plus, with online applications, you can quickly screen prospective tenants – for free.
$2,565/mo
Rent Zestimate®
Refinance and save
$5,075/mo
Est. payment
Refinancing to a lower rate could help reduce your monthly payments and save thousands over the life of the loan.
$5,075/mo
Est. payment
Explore your selling options
Work with a Zillow partner agent
Leverage their expertise and Zillow's premium Showcase listings to get your home seen by more buyers.
Get startedList with your own agent
Get your home in front of millions of buyers by listing it on Zillow.
Learn how to do itSell it yourself
Take full control of how buyers see your home on Zillow by listing For Sale by Owner (FSBO).
List your homeWhat's special
Balcony with amazing viewsExtensive exterior stoneworkSlate floorsOak floorsCozy wood burning stoveSpring-fed natural pondNew irrigation system
Zillow last checked:
Listing updated:
Listed by:
Jody Velto DRE #01395131 909-560-2880,
BERKSHIRE HATH HM SVCS CA PROP
Bought with:
Christine Akin, DRE #01787287
The Real Estate Resource Group
Source: CRMLS,MLS#: CV25068469 Originating MLS: California Regional MLS
Originating MLS: California Regional MLSFacts & features
Interior
Bedrooms & bathrooms
- Bedrooms: 3
- Bathrooms: 2
- Full bathrooms: 2
- Main level bathrooms: 1
- Main level bedrooms: 1
Rooms
- Room types: Bedroom, Entry/Foyer, Kitchen, Laundry, Living Room, Office, Other, Utility Room, Dining Room
Bedroom
- Features: Bedroom on Main Level
Bathroom
- Features: Bathtub, Dual Sinks, Full Bath on Main Level, Granite Counters, Heated Floor, Separate Shower, Tub Shower, Upgraded, Walk-In Shower
Kitchen
- Features: Kitchen/Family Room Combo, Quartz Counters, Remodeled, Updated Kitchen
Other
- Features: Walk-In Closet(s)
Heating
- Ductless, Electric, Fireplace(s), Wall Furnace
Cooling
- Ductless, Wall/Window Unit(s)
Appliances
- Included: Dishwasher, Gas Cooktop, Gas Oven, Gas Range, Microwave
- Laundry: Outside
Features
- Breakfast Bar, Built-in Features, Balcony, Separate/Formal Dining Room, Granite Counters, Living Room Deck Attached, Open Floorplan, Bedroom on Main Level, Utility Room, Walk-In Closet(s)
- Flooring: Stone, Wood
- Windows: Double Pane Windows, Stained Glass
- Has fireplace: Yes
- Fireplace features: Living Room, Primary Bedroom, Wood Burning
- Common walls with other units/homes: No Common Walls
Interior area
- Total interior livable area: 2,206 sqft
Property
Parking
- Parking features: Driveway Level, Driveway, Gravel, On Site, On Street
Features
- Levels: Two
- Stories: 2
- Entry location: steps
- Patio & porch: Deck, Front Porch
- Pool features: None
- Spa features: None
- Fencing: Good Condition,Stone
- Has view: Yes
- View description: Mountain(s), Neighborhood, Panoramic, Pond, Creek/Stream, Trees/Woods
- Has water view: Yes
- Water view: Pond,Creek/Stream
Lot
- Size: 9,000 Square Feet
- Features: Street Level
Details
- Parcel number: 0353192010000
- Zoning: A1
- Special conditions: Standard
Construction
Type & style
- Home type: SingleFamily
- Architectural style: Craftsman
- Property subtype: Single Family Residence
Condition
- New construction: No
- Year built: 1974
Utilities & green energy
- Sewer: Public Sewer
- Water: Private
- Utilities for property: Sewer Connected, Water Connected
Community & HOA
Community
- Features: Fishing, Hiking, Mountainous, Near National Forest
Location
- Region: Mt Baldy
Financial & listing details
- Price per square foot: $362/sqft
- Tax assessed value: $484,953
- Annual tax amount: $5,207
- Date on market: 3/31/2025
- Cumulative days on market: 60 days
- Listing terms: Cash,Cash to New Loan
- Inclusions: All Appliances, Rubber Boat and Oars for Pond and 1/2 cord of Oak Firewood
- Road surface type: Paved
Price history
| Date | Event | Price |
|---|---|---|
| 7/8/2025 | Sold | $799,000$362/sqft |
Source:  CRMLS #CV25068469 Report a problem CRMLS #CV25068469 Report a problem | ||
| 6/2/2025 | Pending sale | $799,000$362/sqft |
Source: CRMLS #CV25068469 Report a problem | ||
| 5/22/2025 | Price change | $799,000-11.2%$362/sqft |
Source: CRMLS #CV25068469 Report a problem | ||
| 4/21/2025 | Price change | $899,999-10%$408/sqft |
Source: CRMLS #CV25068469 Report a problem | ||
| 4/1/2025 | Listed for sale | $999,999$453/sqft |
Source: CRMLS #CV25068469 Report a problem | ||
Public tax history
| Year | Property taxes | Tax assessment |
|---|---|---|
| 2025 | $5,207 +2.8% | $484,953 +2% |
| 2024 | $5,065 +2.1% | $475,444 +2% |
| 2023 | $4,962 +1.9% | $466,121 +2% |
| 2022 | $4,868 +1% | $456,981 +2% |
| 2021 | $4,821 +1.9% | $448,020 +1% |
| 2020 | $4,731 +0.5% | $443,426 +2% |
| 2019 | $4,706 +6.2% | $434,731 +2% |
| 2018 | $4,432 +3.9% | $426,207 +2% |
| 2017 | $4,267 | $417,850 +2% |
| 2016 | $4,267 +1.4% | $409,657 +1.5% |
| 2015 | $4,209 +0.7% | $403,504 +2% |
| 2014 | $4,180 | $395,600 +0.5% |
| 2013 | -- | $393,812 +2% |
| 2012 | -- | $386,090 +2% |
| 2011 | -- | $378,520 +0.8% |
| 2010 | -- | $375,691 -0.2% |
| 2009 | -- | $376,583 +2% |
| 2008 | -- | $369,199 +2% |
| 2007 | -- | $361,959 +2% |
| 2006 | -- | $354,862 +2% |
| 2005 | -- | $347,904 +2% |
| 2004 | -- | $341,082 +1.9% |
| 2003 | -- | $334,831 +27.1% |
| 2002 | -- | $263,353 |
| 2001 | -- | $263,353 |
| 2000 | -- | $263,353 |
Find assessor info on the county website
Neighborhood: 91759
Nearby homes
- $501,9002 bd1 ba826 sqft31 Bear Dr, Mt Baldy, CA 91759Off Market

- $625,0003 bd3 ba1.6k sqft30 Bear Dr, Mount Baldy, CA 91759Sold
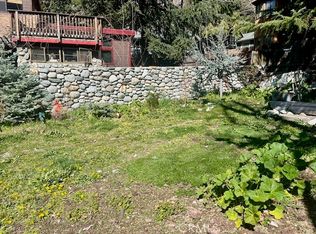
- $220,0003,979 Square Feet30 Bear Dr LOT 30, Mount Baldy, CA 91759Sold
- $635,4003 bd2 ba1.6k sqft28 Oak Grove Ave, Mount Baldy, CA 91759Off Market
- $748,2003 bd2 ba2.3k sqft28 Oak Grove Ave, Mount Baldy, CA 91759Off Market
- $743,3003 bd2 ba2k sqft6 Oak Grove Ave, Mt Baldy, CA 91759Off Market
- $220,0003,963 Square Feet30 Bear Dr, Mount Baldy, CA 91759Sold
- $860,9004 bd4 ba2.4k sqft10 Oak Grv, Mount Baldy, CA 91759Off Market
Nearby schools
GreatSchools rating
- 7/10Mt. Baldy Joint Elementary SchoolGrades: K-8Distance: 0.3 mi
- 8/10Alta Loma High SchoolGrades: 9-12Distance: 8.2 mi
Get a cash offer in 3 minutes
Find out how much your home could sell for in as little as 3 minutes with a no-obligation cash offer.
Estimated market value
$790,200
Get a cash offer in 3 minutes
Find out how much your home could sell for in as little as 3 minutes with a no-obligation cash offer.
Estimated market value
$790,200
Nearby cities
Nearby zip codes
Other Lytle Creek Topics
