Skip main navigation
Closed
  • Listed by: Keller Williams Realty-Metropolitan
    Bought with: EXP Realty
    $715,000

    29 Beaver Lake Avenue, Derry, NH 03038

    4beds
    1,981sqft
    Single Family Residence
    Built in 1949
    8,276.4 Square Feet Lot
    $717,300 Zestimate®
    $361/sqft
    $3,588 Estimated rent

    Home value

    $717,300

    $667,000 - $768,000

    $3,588/mo

    Zestimate® history
    Loading
    Loading...

    Owner options

    List your home for rent

    $3,588/mo

    Rent Zestimate®

    Find your next renter with Zillow Rental Manager. Plus, with online applications, you can quickly screen prospective tenants – for free.

    Learn more

    $3,588/mo

    Rent Zestimate®

    Refinance and save

    $3,845/mo

    Est. payment

    Refinancing to a lower rate could help reduce your monthly payments and save thousands over the life of the loan.

    See today's rates

    $3,845/mo

    Est. payment

    Explore your selling options

    Work with a Zillow partner agent

    Leverage their expertise and Zillow's premium Showcase listings to get your home seen by more buyers.

    Get started

    List with your own agent

    Get your home in front of millions of buyers by listing it on Zillow.

    Learn how to do it

    Sell it yourself

    Take full control of how buyers see your home on Zillow by listing For Sale by Owner (FSBO).

    List your home

    What's special

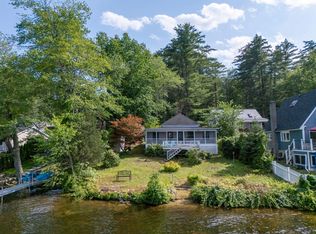
    OFFER DEADLINE, WED. 3/25 BY 10AM. Beaver Lake is one of Derry's most loved hidden gems, where lifestyle, flexibility, and opportunity come together. Whether you're looking for a year-round home, a weekend escape, or an income-producing Airbnb, this fully renovated property delivers! Inside, you'll find a bright, open-concept main level that feels both comfortable and functional, designed for everyday living and easy entertaining. The kitchen features custom cabinetry, stainless steel appliances, quartz countertops, and a center island, all flowing seamlessly into the dining and living areas. Large, updated windows flood the space with natural light and offer beautiful views of the lake, creating a calm, inviting atmosphere throughout. The first floor also includes a versatile bedroom with a spacious walk-in closet and direct access to a 3/4 bath with laundry, ideal for single-level living or guest space. Upstairs, you'll find three generously sized bedrooms, including a standout primary bedroom with two walk-in closets and a private balcony overlooking the lake, a perfect spot to start your day with coffee and a view. A full main bath with double sinks completes the second level. The full basement offers potential for additional living space, home gym, or storage. Outside, enjoy a spacious lot with walkway, fire pit, and private driveway with ample parking. A 10-foot right-of-way provides direct lake access - just across the street, and you're only moments from the town beach and boat ramp, making it easy to enjoy boating, kayaking, fishing, and year-round recreation. Beyond the home itself, the location is hard to beat. Set in a beautiful neighborhood with a welcoming sense of community, you're also just minutes to downtown Derry, shopping, dining, and everyday conveniences. Whether you're settling in full-time or looking for a property that can generate income while you're away, this is a rare opportunity to own a turnkey home in a sought-after lake community.

    Zillow last checked:

    Listing updated:

    Listed by:

    Amanda Plecinoga,

    Keller Williams Realty-Metropolitan 603-232-8282,

    Emily Shattuck,

    Keller Williams Realty-Metropolitan

    Bought with:

    Lauryn N DeNenno

    EXP Realty

    Source: PrimeMLS,MLS#: 5079796MLS Logo

    Facts & features

    Interior

    Bedrooms & bathrooms
    • Bedrooms: 4
    • Bathrooms: 2
    • Full bathrooms: 1
    • 3/4 bathrooms: 1
    Heating
    • Propane, Forced Air
    Cooling
    • Central Air
    Appliances
    • Included: Dishwasher, Dryer, Microwave, Electric Range, Refrigerator, Washer, Electric Water Heater
    • Laundry: 1st Floor Laundry
    Features
    • Ceiling Fan(s), Dining Area, Kitchen Island, Kitchen/Living, Walk-In Closet(s)
    • Flooring: Wood
    • Windows: Blinds
    • Basement: Concrete,Full,Unfinished,Interior Access,Exterior Entry,Walk-Up Access
    Interior area
    • Total structure area: 3,013
    • Total interior livable area: 1,981 sqft
    • Finished area above ground: 1,981
    • Finished area below ground: 0

    Property

    Parking
    • Total spaces: 4
    • Parking features: Paved, Parking Spaces 4
    Features
    • Levels: Two
    • Stories: 2
    • Patio & porch: Covered Porch
    • Exterior features: Balcony, Natural Shade, ROW to Water
    • Has spa: Yes
    • Spa features: Heated
    • Has view: Yes
    • View description: Water, Lake
    • Has water view: Yes
    • Water view: Water,Lake
    • Waterfront features: Lake Access, Beach Access
    • Body of water: Beaver Lake
    • Frontage length: Road frontage: 85
    Lot
    • Size: 8,276 sqft
    • Features: Level, Open Lot
    Details
    • Parcel number: DERYM51B114
    • Zoning description: MDR

    Construction

    Type & style
    • Home type: SingleFamily
    • Architectural style: Colonial
    • Property subtype: Single Family Residence
    Materials
    • Wood Frame, Vinyl Siding
    • Foundation: Block, Concrete
    • Roof: Architectural Shingle
    Condition
    • New construction: No
    • Year built: 1949

    Utilities & green energy

    • Electric: 200+ Amp Service, Circuit Breakers
    • Sewer: Public Sewer
    • Utilities for property: Cable Available, Propane

    Community & neighborhood

    Location
    • Region: Derry

    Other

    Other facts
    • Road surface type: Paved

    Price history

    DateEventPrice
    5/8/2026Sold$715,000+10%$361/sqft
    Source: PrimeMLS #5079796 Report a problem
    3/22/2026Listed for sale$650,000+18.2%$328/sqft
    Source: PrimeMLS #5079796 Report a problem
    2/23/2023Sold$550,000+0.2%$278/sqft
    Source: MLS PIN #73067227 Report a problem
    1/19/2023Contingent$549,000$277/sqft
    Source: MLS PIN #73067227 Report a problem
    12/26/2022Listed for sale$549,000+111.2%$277/sqft
    Source: PrimeMLS #4939604 Report a problem
    5/12/2022Sold$260,000$131/sqft
    Source: Agent Provided Report a problem

    Public tax history

    YearProperty taxesTax assessment
    2024$10,676 +4.6%$571,200 +15.7%
    2023$10,208 +49.9%$493,600 +38%
    2022$6,809 +9%$357,600 +39.4%
    2020$6,246 +11.1%$256,600 +19.2%
    2019$5,621 +2.7%$215,200 +2.4%
    2018$5,472 +7.3%$210,200 +19%
    2017$5,100 +6.6%$176,700
    2016$4,782 -2.6%$176,700 +5.2%
    2015$4,911 -0.6%$168,000
    2014$4,943 -0.8%$168,000 +6.2%
    2013$4,982 +3.3%$158,200
    2012$4,822 +6.3%$158,200 -4.9%
    2011$4,535 -4.2%$166,300
    2010$4,736 +5.5%$166,300 -5.5%
    2008$4,491 -0.7%$175,900 -14.2%
    2007$4,522 $205,100

    Find assessor info on the county website

    Neighborhood: 03038

    Nearby schools

    GreatSchools rating
    Schools provided by the listing agent
    • Elementary: Derry Village School
    • Middle: West Running Brook Middle Sch
    • High: Pinkerton Academy
    • District: Derry School District SAU #10

    Source: PrimeMLS. This data may not be complete. We recommend contacting the local school district to confirm school assignments for this home.

    Get a cash offer in 3 minutes
    Find out how much your home could sell for in as little as 3 minutes with a no-obligation cash offer.
    Estimated market value
    $717,300
    Get a cash offer in 3 minutes
    Find out how much your home could sell for in as little as 3 minutes with a no-obligation cash offer.
    Estimated market value
    $717,300