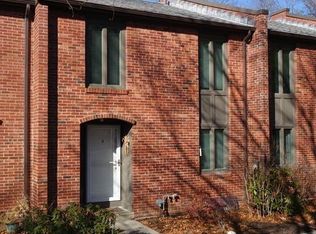
This refreshed move-in-ready condo is conveniently located near the PVTA bus stop, which allows easy commuting to shops and colleges. Located only 2 miles from all that downtown Amherst has to offer. New improvements, such as carpets, vinyl floors, and interior paint, have been tastefully applied. The large living room includes a dining area with a slider that leads to the south-facing private patio, perfect for a small garden or table for outdoor dining. Upstairs are two bedrooms and a full bath connected to the rear bedroom, making an ideal "en suite" setup. The heated unfinished basement features additional square footage and includes a storage room with a washer & dryer. There is a door access to the carport. A quick 5-minute walk to the 86-acre Wentworth Farm Conservation Area with trails and a nature sanctuary. Easy access to area colleges, public transportation, Hampshire Fitness & bus stop.
Sold for $265,000
$265,000
29 Bedford Ct #29, Amherst, MA 01002
2beds
960sqft
Condominium, Townhouse
Built in 1965
6,002 Square Feet Lot
$-- Zestimate®
$276/sqft
$-- Estimated rent
Home value
Not available
Estimated sales range
Not available
Not available
Zestimate® history
Owner options
List your home for rent
Find your next renter with Zillow Rental Manager. Plus, with online applications, you can quickly screen prospective tenants – for free.
Refinance and save
$2,169/mo
Est. payment
Refinancing to a lower rate could help reduce your monthly payments and save thousands over the life of the loan.
$2,169/mo
Est. payment
Explore your selling options
Work with a Zillow partner agent
Leverage their expertise and Zillow's premium Showcase listings to get your home seen by more buyers.
Get startedList with your own agent
Get your home in front of millions of buyers by listing it on Zillow.
Learn how to do itSell it yourself
Take full control of how buyers see your home on Zillow by listing For Sale by Owner (FSBO).
List your homeWhat's special
Dining areaHeated unfinished basementRefreshed move-in-ready condoPrivate patioWasher and dryerNew improvementsTwo bedrooms
Zillow last checked:
Listing updated:
Listed by:
Gregory Haughton 413-687-2710,
5 College REALTORS® 413-549-5555
Bought with:
Christine Lau
5 College REALTORS®
Source: MLS PIN,MLS#: 73318143
Facts & features
Interior
Bedrooms & bathrooms
- Bedrooms: 2
- Bathrooms: 2
- Full bathrooms: 1
- 1/2 bathrooms: 1
Bathroom 1
- Features: Bathroom - Half
- Level: First
Bathroom 2
- Features: Bathroom - Full
- Level: Second
Dining room
- Level: First
Kitchen
- Level: First
Living room
- Level: First
Heating
- Electric
Cooling
- Wall Unit(s)
Appliances
- Included: Range, Dishwasher, Washer, Dryer
- Laundry: In Basement, In Unit
Features
- Has basement: Yes
- Has fireplace: No
- Common walls with other units/homes: 2+ Common Walls
Interior area
- Total structure area: 960
- Total interior livable area: 960 sqft
- Finished area above ground: 960
Property
Parking
- Total spaces: 2
- Parking features: Attached, Under, Carport, Off Street
- Attached garage spaces: 1
- Has carport: Yes
- Uncovered spaces: 1
Features
- Patio & porch: Patio
- Exterior features: Patio
Lot
- Size: 6,002 sqft
Details
- Parcel number: M:0018B B:0029 L:0052,3011275
- Zoning: RN
Construction
Type & style
- Home type: Townhouse
- Property subtype: Condominium, Townhouse
Materials
- Roof: Shingle
Condition
- Year built: 1965
Utilities & green energy
- Electric: Circuit Breakers
- Sewer: Public Sewer
- Water: Public
Community & neighborhood
Community
- Community features: Public Transportation, Shopping, Pool, Tennis Court(s), Park, Walk/Jog Trails, Stable(s), Golf, Medical Facility, Laundromat, Bike Path, Conservation Area, Highway Access, House of Worship, Private School, Public School, University
Location
- Region: Amherst
HOA & financial
HOA
- HOA fee: $457 monthly
- Services included: Water, Sewer, Insurance, Maintenance Structure, Road Maintenance, Maintenance Grounds, Snow Removal, Trash
Price history
| Date | Event | Price |
|---|---|---|
| 4/25/2025 | Sold | $265,000$276/sqft |
Source: MLS PIN #73318143 Report a problem | ||
| 3/7/2025 | Contingent | $265,000$276/sqft |
Source: MLS PIN #73318143 Report a problem | ||
| 2/25/2025 | Listed for sale | $265,000$276/sqft |
Source: MLS PIN #73318143 Report a problem | ||
| 12/15/2024 | Contingent | $265,000$276/sqft |
Source: MLS PIN #73318143 Report a problem | ||
| 12/6/2024 | Listed for sale | $265,000$276/sqft |
Source: MLS PIN #73318143 Report a problem | ||
Public tax history
Tax history is unavailable.
Neighborhood: 01002
Nearby schools
GreatSchools rating
- 8/10Fort River Elementary SchoolGrades: K-6Distance: 1 mi
- 7/10Amherst Regional Middle SchoolGrades: 7-8Distance: 2 mi
- 8/10Amherst Regional High SchoolGrades: 9-12Distance: 1.9 mi
Schools provided by the listing agent
- Elementary: Fort River
- Middle: Amherst
- High: Amherst
Source: MLS PIN. This data may not be complete. We recommend contacting the local school district to confirm school assignments for this home.


Get pre-qualified for a loan
At Zillow Home Loans, we can pre-qualify you in as little as 5 minutes with no impact to your credit score.An equal housing lender. NMLS #10287.
- Massachusetts
- Hampshire County
- Amherst
- 01002
- 29 Bedford Ct Unit 29
Nearby cities
Nearby neighborhoods
Nearby zip codes
Other Amherst Topics
