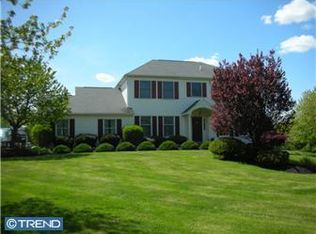
This beautiful home embodies the charm and serenity of a Bucks County Traditional Colonial Style home yet offers a sense of community and belonging with the neighboring homes in the desirable community of Durham Lea. This home hosts nine rooms including a stunningly spacious kitchen and large eat in area with hardwood flooring, gas fireplace, vaulted ceiling, glass sliding doors with a semi circle sunburst that leads you out to the side patio. An oversized skylight and a large picture window that floods the space with spectacular light and stunning views of the open and secluded back yard with 40 acres of dedicated open space. The gourmet kitchen showcases custom cabinetry, built -in-appliances, granite counter-tops, custom backslash, large prep area, under cabinet lighting, separate high top bar area with shelving, pendant lighting, custom cut-outs to view the dining room, hardwood flooring, an abundance of cabinetry and counter space along with incomparable craftsmanship. The inviting family room showcases hardwood floors, custom built-ins that are flanked by a handsome gas fireplace with brick surround and mantel. In addition, there is a second custom built-in bar area, custom wood /shiplap that hangs beautifully on the walls and glass doors that lead you out onto the two tiered deck. Step through the glass french doors into the formal living room with hardwood floors and custom moldings. The formal dining room offers hardwood flooring, crown moldings, chair rail and a beautiful chandelier that completes the space. The living room and dining rooms are connected by a formal front entry with tile flooring, chair rail, coat closet and a view of the open staircase. A beautifully updated half bath with hardwood flooring completes the main level of this home. The upper level offers hardwood flooring in the hallway and neutral color carpeting in the secondary bedrooms. All three secondary bedrooms are generous in size with ample closet space, ceilings fans, neutral coloring on the walls and the third bedroom showcases a custom built in bench that is lined with cedar for additional storage. The secondary bedrooms share a full hall bath with double vanity bowls, granite counters, shower/tub combination and large linen closet. The open and airy main suite will soothe, pamper and impress you with its over-sized sitting area with private deck, hardwood floors, expensive walk in closet and luxurious main bath with walk in shower, oversized tub, double bowl vanity with granite counters, cream colored cabinets and stunning custom tile on the walls and flooring. The lower level of the home features additional living space that is perfect for the home office, play room or gym. The laundry area is also located on the lower level of the home. The outside living area is a park like setting with magnificent views of open space, paver walkways, beautifully maintained shrubs, flower beds, various plants, and trees. The low maintenance two tiered Trek decking is expansive in size and perfect for additional entertaining. A two car garage with additional storage completes this well maintained home. The location is perfect for easy commuting to New Jersey, New York, Philadelphia and train station. This home is turn key and immaculate. Pride of ownership is apparent. Award winning Council Rock School District. There is nothing left to do but move in. This home is a 10!!
This property is off market, which means it's not currently listed for sale or rent on Zillow. This may be different from what's available on other websites or public sources.