Skip main navigation
Off market
  • $886,400

    29 Beechwood Blvd, Feasterville Trevose, PA 19053

    4beds
    4,018sqft
    SingleFamily
    Built in 2012
    0.33 Acres Lot
    $886,400 Zestimate®
    $221/sqft
    $4,755 Estimated rent

    Home value

    $886,400

    $842,000 - $931,000

    $4,755/mo

    Zestimate® history
    Loading
    Loading...

    Owner options

    List your home for rent

    $4,755/mo

    Rent Zestimate®

    Find your next renter with Zillow Rental Manager. Plus, with online applications, you can quickly screen prospective tenants – for free.

    Learn more

    $4,755/mo

    Rent Zestimate®

    Refinance and save

    $5,636/mo

    Est. payment

    Refinancing to a lower rate could help reduce your monthly payments and save thousands over the life of the loan.

    See today's rates

    $5,636/mo

    Est. payment

    Explore your selling options

    Work with a Zillow partner agent

    Leverage their expertise and Zillow's premium Showcase listings to get your home seen by more buyers.

    Get started

    List with your own agent

    Get your home in front of millions of buyers by listing it on Zillow.

    Learn how to do it

    Sell it yourself

    Take full control of how buyers see your home on Zillow by listing For Sale by Owner (FSBO).

    List your home

    What's special

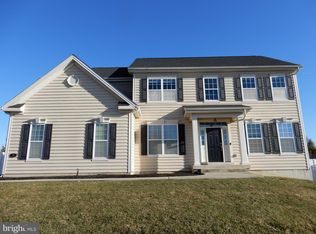
    Stunning is the best way to describe this almost new home in the premier community of 52 homes in the Beechwood Estates. Large windows and 10~ ceilings help make this 3000+ sf home feel even larger. Located in a secluded neighborhood with its own private walking trail, this home is minutes away from the 276, I-95, and Route 1 corridors of Pennsylvania and New Jersey. As you pull into the long driveway leading up to the 2-car garage, you will notice the professionally landscaped flower beds and large (but not too large) yard. Walking to the front door seeing the high arched front entrance up close helps to set the tone of how well this Deluca home was built. Entering this home, you are sure to like the staggered staircase two-story foyer with a large office with bay windows to the left and hardwood floors. To the right is the front formal living room with crown molding and 2 large windows. Next is the large formal dining room with chair rails and more crown molding. From here you enter the large kitchen with hardwood floors, solid wood cabinets with granite countertops, cooktop and center island. But that is not all. This kitchen also boasts a built-in microwave and oven wall combo, large pantry, stainless steel appliances, lots of cabinets, and space for your kitchen table and chairs. The main living room has a beautiful wood trimmed (and barely used) fireplace with custom granite mantle along with vaulted ceilings and large windows that let the sunlight in to fill the house with natural light. A mud room and half bath round out the main living space. Going up the stairs you will immediately notice the wide halls and how the owner's bedroom is separate from the others. To the right of the steps is the owner's suite, complete with sitting area, 2 walk in closets and upgraded/custom master bath with stand-up shower and jacuzzi tub. Further down the hall are the other 3 large bedrooms and full bath. Heading downstairs, you will get excited about the size of the main finished basement area. Included down here is a full bathroom and additional rooms that are finished and unfinished. In summary, if you are ready to upgrade your living space to a home like this or if you like the idea of buying a new home but don~t want to wait 9 months for it to be finished, then this modified colonial home with its open floor-plan may be the one for you. Nearby amenities include the Bensalem Ramblers, Bucks County Bears, Bensalem Baseball, and Valley Athletic Association. Local social activities include 3 major malls, numerous parks, BMX Raceway, a a performing arts theater.

    This property is not currently displayed as for sale or rent on Zillow. This may be different from what's on other websites or public sources.
    Facts & features

    Interior

    Bedrooms & bathrooms
    • Bedrooms: 4
    • Bathrooms: 4
    • Full bathrooms: 3
    • 1/2 bathrooms: 1
    Heating
    • Forced air, Heat pump, Gas
    Cooling
    • Central
    Appliances
    • Included: Dishwasher, Dryer, Microwave, Refrigerator, Washer
    Features
    • Kitchen Island, Pantry, Recessed Lighting, Walk-In Closet(s), Built-Ins, Dining Area, Soaking Tub, Crown Molding, Carpet, Skylight(s), Kitchen - Table Space, Chair Railings, Curved Staircase, Stall Shower, Primary Bath(s)
    • Flooring: Carpet
    • Has fireplace: Yes
    • Fireplace features: wood stove
    Interior area
    • Total interior livable area: 4,018 sqft
    • Finished area below ground: 1000

    Property

    Parking
    • Total spaces: 5
    • Parking features: Garage - Attached
    Features
    • Exterior features: Wood
    Lot
    • Size: 0.33 Acres
    Details
    • Parcel number: 02003002010
    • Special conditions: Standard

    Construction

    Type & style
    • Home type: SingleFamily
    • Architectural style: Colonial
    Materials
    • Frame
    Condition
    • Year built: 2012

    Community & HOA

    Location
    • Region: Feasterville Trevose
    • Municipality: BENSALEM TWP

    Financial & listing details

    • Price per square foot: $221/sqft
    • Tax assessed value: $650,601
    • Annual tax amount: $12,287

    Price history

    DateEventPrice
    11/6/2020Sold$594,000-1%$148/sqft
    Source: Public Record Report a problem
    7/23/2020Pending sale$600,000$149/sqft
    Source: Keller Williams Real Estate-Montgomeryville #PABU501226 Report a problem
    7/10/2020Listed for sale$600,000-4.7%$149/sqft
    Source: Keller Williams Real Estate-Montgomeryville #PABU501226 Report a problem
    1/23/2020Listing removed$629,900$157/sqft
    Source: Homestarr Realty #PABU479766 Report a problem
    11/19/2019Price change$629,900-1.4%$157/sqft
    Source: Homestarr Realty #PABU479766 Report a problem
    9/28/2019Price change$639,000-1.5%$159/sqft
    Source: Owner Report a problem
    9/11/2019Price change$649,000-1.7%$162/sqft
    Source: Owner Report a problem
    9/4/2019Listed for sale$659,950+22.5%$164/sqft
    Source: Owner Report a problem
    6/8/2012Sold$538,546$134/sqft
    Source: Public Record Report a problem

    Public tax history

    YearProperty taxesTax assessment
    2025$12,287 $54,000
    2024$12,287 +7.3%$54,000
    2023$11,455 +0.6%$54,000
    2022$11,389 $54,000
    2021$11,389 +1%$54,000
    2020$11,274 +4.7%$54,000
    2018$10,767 +0.6%$54,000
    2017$10,700 $54,000
    2016$10,700 $54,000
    2015-- $54,000
    2014-- $54,000
    2013-- $54,000 +862.6%
    2012-- $5,610
    Find assessor info on the county website

    Neighborhood: 19053

    Nearby schools

    GreatSchools rating
    Schools provided by the listing agent
    • Elementary: BELMONT HILLS
    • Middle: ROBERT K SHAFER
    • High: BENSALEM TOWNSHIP
    • District: BENSALEM TOWNSHIP

    Source: The MLS. This data may not be complete. We recommend contacting the local school district to confirm school assignments for this home.

    Get a cash offer in 3 minutes
    Find out how much your home could sell for in as little as 3 minutes with a no-obligation cash offer.
    Estimated market value
    $886,400
    Get a cash offer in 3 minutes
    Find out how much your home could sell for in as little as 3 minutes with a no-obligation cash offer.
    Estimated market value
    $886,400