Welcome home to 29 Bellevue Place just oozing with charm and craftsmanship. 3-4 Bed 1 and a half bath. This is a turn of the century Craftsman style home where rich, warm original style meets modern updates! From the classic front porch with ceiling fans perfect for a midday julip, you'll step inside the original leaded glass oak door into the foyer where ahead the grand staircase elegantly stands before you. Once in the Living room, you're immediately transformed to a time where gorgeous oak trim, Coffered ceilings, built-ins with leaded glass were commonplace. The centerpiece of the living room is the warm fireplace. Wander into the formal dining room which features an entire bay wall with tall windows and natural light. In the remodeled chef's kitchen with Forno gas stove, center aisle, butler's staircase and loads of cabinetry featuring a fabulous butler's pantry that will be the envy of all! Off the back of the kitchen is a brand-new powder room leading to a fantastic new deck overlooking the fenced backyard with lots of garden area! The second-floor features 3 generous bedrooms, a remodeled main bath with walk-in shower and an extra room with ANOTHER fireplace! Perfect for home office, study, library or den. The lower level has an amazing bar for hosting incredible parties. This home has everything you're looking for in a wonderful established neighborhood with central island that hosts neighborhood gatherings! New heating system, Updated roof, windows. This is the one
Sold for $500,000
$500,000
29 Bellevue Place, New London, CT 06320
3beds
1,924sqft
Single Family Residence
Built in 1915
8,276 Square Feet Lot
$512,100 Zestimate®
$260/sqft
$2,634 Estimated rent
Home value
$512,100
$461,000 - $574,000
$2,634/mo
Zestimate® history
Owner options
List your home for rent
$2,634/mo
Rent Zestimate®
Find your next renter with Zillow Rental Manager. Plus, with online applications, you can quickly screen prospective tenants – for free.
$2,634/mo
Rent Zestimate®
Refinance and save
$3,571/mo
Est. payment
Refinancing to a lower rate could help reduce your monthly payments and save thousands over the life of the loan.
$3,571/mo
Est. payment
Explore your selling options
Work with a Zillow partner agent
Leverage their expertise and Zillow's premium Showcase listings to get your home seen by more buyers.
Get startedList with your own agent
Get your home in front of millions of buyers by listing it on Zillow.
Learn how to do itSell it yourself
Take full control of how buyers see your home on Zillow by listing For Sale by Owner (FSBO).
List your homeWhat's special
Warm fireplaceCoffered ceilingsGorgeous oak trimBuilt-ins with leaded glassBrand-new powder roomGrand staircaseLoads of cabinetry
Zillow last checked:
Listing updated:
Listed by:
Ron Donovan (860)739-0888,
RE/MAX on the Bay 860-739-0888
Bought with:
Christy Huffer, RES.0827354
Coldwell Banker Realty
Source: Smart MLS,MLS#: 24165757
Facts & features
Interior
Bedrooms & bathrooms
- Bedrooms: 3
- Bathrooms: 1
- Full bathrooms: 1
Primary bedroom
- Level: Upper
- Area: 210 Square Feet
- Dimensions: 15 x 14
Bedroom
- Level: Upper
- Area: 144 Square Feet
- Dimensions: 12 x 12
Bedroom
- Level: Upper
- Area: 144 Square Feet
- Dimensions: 12 x 12
Bathroom
- Features: Remodeled
- Level: Upper
- Area: 70 Square Feet
- Dimensions: 7 x 10
Bathroom
- Features: Remodeled
- Level: Main
Dining room
- Features: High Ceilings
- Level: Main
- Area: 256 Square Feet
- Dimensions: 16 x 16
Kitchen
- Features: Remodeled, High Ceilings, Breakfast Bar, Granite Counters, Wet Bar, Kitchen Island
- Level: Main
- Area: 168 Square Feet
- Dimensions: 12 x 14
Living room
- Features: High Ceilings, Built-in Features, Fireplace, Hardwood Floor
- Level: Main
- Area: 285 Square Feet
- Dimensions: 15 x 19
Other
- Features: Wet Bar
- Level: Upper
- Area: 144 Square Feet
- Dimensions: 12 x 12
Study
- Features: Fireplace
- Level: Upper
- Area: 144 Square Feet
- Dimensions: 12 x 12
Heating
- Hot Water, Gas In Street
Cooling
- Ceiling Fan(s)
Appliances
- Included: Gas Range, Refrigerator, Dishwasher, Washer, Dryer, Water Heater, Tankless Water Heater
- Laundry: Lower Level
Features
- Windows: Thermopane Windows
- Basement: Full
- Attic: Walk-up
- Number of fireplaces: 2
Interior area
- Total structure area: 1,924
- Total interior livable area: 1,924 sqft
- Finished area above ground: 1,924
Property
Parking
- Total spaces: 2
- Parking features: Detached
- Garage spaces: 2
Features
- Waterfront features: Walk to Water
Lot
- Size: 8,276 Square Feet
- Features: Level
Details
- Parcel number: 1998113
- Zoning: R-1A
Construction
Type & style
- Home type: SingleFamily
- Architectural style: Colonial
- Property subtype: Single Family Residence
Materials
- Shingle Siding
- Foundation: Stone
- Roof: Asphalt
Condition
- New construction: No
- Year built: 1915
Utilities & green energy
- Sewer: Public Sewer
- Water: Public
Green energy
- Energy efficient items: Windows
Community & HOA
HOA
- Has HOA: No
Location
- Region: New London
Financial & listing details
- Price per square foot: $260/sqft
- Tax assessed value: $234,200
- Annual tax amount: $6,370
- Date on market: 4/10/2026
Price history
| Date | Event | Price |
|---|---|---|
| 6/8/2026 | Sold | $500,000+0%$260/sqft |
Source:  Smart MLS #24165757 Report a problem Smart MLS #24165757 Report a problem | ||
| 4/10/2026 | Listed for sale | $499,900+100%$260/sqft |
Source: Smart MLS #24165757 Report a problem | ||
| 10/27/2006 | Sold | $250,000$130/sqft |
Source: Smart MLS #E191400 Report a problem | ||
Public tax history
| Year | Property taxes | Tax assessment |
|---|---|---|
| 2025 | $6,370 -1.1% | $234,200 |
| 2024 | $6,441 +24.8% | $234,200 +69.1% |
| 2023 | $5,159 -0.2% | $138,530 |
| 2022 | $5,169 -1.7% | $138,530 |
| 2021 | $5,257 -0.6% | $138,530 |
| 2020 | $5,290 -4.3% | $138,530 |
| 2019 | $5,527 +4.9% | $138,530 +15% |
| 2018 | $5,269 -1.2% | $120,470 |
| 2017 | $5,332 +9.4% | $120,470 |
| 2016 | $4,874 +2.5% | $120,470 |
| 2015 | $4,757 +15.2% | $120,470 |
| 2014 | $4,129 +3.7% | $120,470 -16.8% |
| 2013 | $3,983 +8.6% | $144,830 |
| 2012 | $3,666 | $144,830 |
| 2011 | $3,666 | $144,830 |
| 2010 | $3,666 -0.7% | $144,830 |
| 2009 | $3,692 -5.2% | $144,830 +14.8% |
| 2008 | $3,896 +1.4% | $126,140 |
| 2007 | $3,841 +1.7% | $126,140 |
| 2006 | $3,775 +4.6% | $126,140 |
| 2005 | $3,609 +7.3% | $126,140 |
| 2004 | $3,362 -9.4% | $126,140 +20.4% |
| 2003 | $3,710 +60.6% | $104,790 +49.7% |
| 2001 | $2,310 | $70,000 |
Find assessor info on the county website
Neighborhood: 06320
Nearby homes
- $495,5004 bd3 ba2.6k sqft31 Bellevue Pl, New London, CT 06320Off Market
- $340,3003 bd1 ba2.1k sqft27 Bellevue Pl, New London, CT 06320Off Market
- $452,1005 bd2 ba3.1k sqft35 Bellevue Pl, New London, CT 06320Off Market
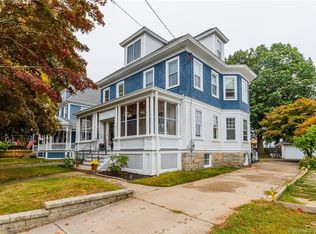
- $394,4004 bd2 ba2.4k sqft39 Bellevue Pl, New London, CT 06320Off Market
- $309,0003 bd2 ba1.8k sqft17 Bellevue Pl, New London, CT 06320Sold
- $386,3004 bd3 ba2.3k sqft16 Perry St, New London, CT 06320Off Market
- $382,8003 bd2 ba2.1k sqft22 Perry St, New London, CT 06320Off Market
- $341,6003 bd1 ba1.9k sqft26 Perry St, New London, CT 06320Off Market
Nearby schools
GreatSchools rating
- 1/10C.B. Jennings International Elementary MagnetGrades: PK-5Distance: 1.2 mi
- 2/10Bennie Dover Jackson Middle SchoolGrades: 5-8Distance: 1.3 mi
- 3/10New London Visual and Performing Arts Magnet SchoolGrades: 6-12Distance: 1.3 mi
Sell for more on Zillow
Get a Zillow Showcase℠ listing at no additional cost and you could sell for .
$512,100
2% more
+$10,242
With Zillow Showcase(estimated)
$522,342
Sell for more on Zillow
Get a Zillow Showcase℠ listing at no additional cost and you could sell for .
$512,100
2% more
+$10,242
With Zillow Showcase(estimated)
$522,342
- Connecticut
- New London County
- New London
- 06320
- 29 Bellevue Place
