Skip main navigation
Off market
  • $1,195,600

    29 Belmont St, Everett, MA 02149

    8beds
    3,462sqft
    MultiFamily
    Built in 1910
    -- sqft lot
    $1,195,600 Zestimate®
    $345/sqft
    $3,179 Estimated rent

    Home value

    $1,195,600

    $1.11M - $1.28M

    $3,179/mo

    Zestimate® history
    Loading
    Loading...

    Owner options

    List your home for rent

    $3,179/mo

    Rent Zestimate®

    Find your next renter with Zillow Rental Manager. Plus, with online applications, you can quickly screen prospective tenants – for free.

    Learn more

    $3,179/mo

    Rent Zestimate®

    Refinance and save

    $7,433/mo

    Est. payment

    Refinancing to a lower rate could help reduce your monthly payments and save thousands over the life of the loan.

    See today's rates

    $7,433/mo

    Est. payment

    Explore your selling options

    Work with a Zillow partner agent

    Leverage their expertise and Zillow's premium Showcase listings to get your home seen by more buyers.

    Get started

    List with your own agent

    Get your home in front of millions of buyers by listing it on Zillow.

    Learn how to do it

    Sell it yourself

    Take full control of how buyers see your home on Zillow by listing For Sale by Owner (FSBO).

    List your home

    What's special

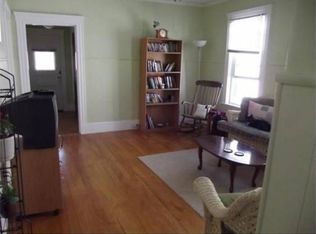
    Introducing 29 Belmont Street, a solid *Triple Decker* located in one of Everett's most desirable neighborhoods on the Everett/Malden line! Fab opportunity for Owner Occupants and/or Investors -- Don???t miss your chance to own this CASH COW, hard-to-find 3 FAM 4/5/5 close to public transportation, walk or bus to Malden Center T. Excellent rental income potential & 3 generously sized units. All 3 units offer large LR, full bath, bright & sunny eat-in kitchen & additional space for storage. Each unit also offers front & back porches(Unit 2 back porch is enclosed to make a huge bedroom). Laundry hook up in Unit 2 & Unit 3. There are 3 parking spaces in the rear & 1 parking space in front. 3 Separate systems. Come see all this multi has to offer. First & Only showing at Open House on Sat., June 15th from 12pm to 2pm. No exceptions. Offers, if any, due Tues., June 18th at 2pm. Units 1 & 3 are both TAW. Unit 2 will be delivered vacant. Close to Encore Casino & Assembly Row. Won't last!

    This property is off market, which means it's not currently listed for sale or rent on Zillow. This may be different from what's available on other websites or public sources.

    Facts & features

    Interior

    Bedrooms & bathrooms
    • Bedrooms: 8
    • Bathrooms: 3
    • Full bathrooms: 3
    Heating
    • Forced air, Oil
    Features
    • Flooring: Tile, Hardwood
    Interior area
    • Total interior livable area: 3,462 sqft

    Property

    Features
    • Exterior features: Other
    Lot
    • Size: 3,920 sqft
    Details
    • Parcel number: EVERMD0B01L000009

    Construction

    Type & style
    • Home type: MultiFamily
    Materials
    • Frame
    • Roof: Other
    Condition
    • Year built: 1910

    Community & neighborhood

    Location
    • Region: Everett

    Other

    Other facts
    • Amenities: Public Transportation, Shopping, Park, Bike Path, Highway Access, Private School, Public School, T-Station, Walk/Jog Trails
    • App Dscrp 1: Range, Dishwasher, Refrigerator, Disposal, Freezer
    • App Dscrp 2: Range, Refrigerator, Dishwasher, Freezer, Washer & Dryer Hookup, Washer Hookup
    • Basement Feature: Full, Concrete Floor, Walk Out, Unfinished Basement
    • Construction: Frame
    • Electric Feature: 220 Volts, Circuit Breakers
    • Exterior: Vinyl
    • Foundation: Fieldstone
    • Hea Dscrp 1: Forced Air, Oil
    • Hot Water: Natural Gas, Tank, Varies Per Unit, Tankless
    • Lot Description: Paved Drive, Fenced/Enclosed, Level
    • Rms Dscrp 1: Living Room, Kitchen
    • Rms Dscrp 2: Living Room, Kitchen
    • Road Type: Public, Paved, Publicly Maint., Sidewalk
    • Energy Features: Insulated Windows
    • Flooring: Tile, Hardwood
    • Hea Dscrp 2: Forced Air, Oil
    • App Dscrp 3: Range, Dishwasher, Refrigerator, Washer, Freezer, Washer Hookup
    • Exterior Features: Porch, Deck, Fenced Yard
    • Ife Dscrp 1: Tile Floor, Hardwood Floors, Open Floor Plan
    • Rms Dscrp 3: Living Room, Kitchen
    • Utility Connections: For Gas Range, Washer Hookup, Varies Per Unit, For Gas Oven, Icemaker Connection, For Gas Dryer
    • Ife Dscrp 2: Hardwood Floors, Tile Floor, Upgraded Cabinets
    • Roof Material: Rubber
    • Hea Dscrp 3: Forced Air, Oil
    • Mf Type: 3 Family - 3 Units Up/Down
    • Rnt Dscrp 2: Other (see Remarks)
    • Col Dscrp 1: Window Ac
    • Col Dscrp 2: Window Ac

    Price history

    DateEventPrice
    8/19/2019Sold$845,000+8.3%$244/sqft
    Source: Public Record Report a problem
    6/20/2019Pending sale$779,900$225/sqft
    Source: RE/MAX Andrew Realty Services #72516240 Report a problem
    6/10/2019Listed for sale$779,900+50%$225/sqft
    Source: RE/MAX Andrew Realty Services #72516240 Report a problem
    11/9/2007Sold$520,000$150/sqft
    Source: Public Record Report a problem

    Public tax history

    YearProperty taxesTax assessment
    2025$11,849 +9%$1,040,300 +9.6%
    2024$10,873 +1.5%$948,800 +4.3%
    2023$10,717 +21.9%$909,800 +7.2%
    2022$8,794 +10.4%$848,800 +5.2%
    2021$7,967 -1.9%$807,200 +5.8%
    2020$8,118 -5%$763,000 +10.5%
    2019$8,548 +5.8%$690,500 +17.8%
    2018$8,076 +6.2%$586,100 +11.3%
    2017$7,603 +8.8%$526,500 +8.9%
    2016$6,988 +5.1%$483,600 +6.3%
    2015$6,648 +11.2%$455,000 +14.5%
    2014$5,977 +0.5%$397,400 +4.5%
    2013$5,949 -1.5%$380,400 -2.2%
    2012$6,037 +11.4%$389,000 +14%
    2011$5,420 +6.1%$341,100 -9.8%
    2010$5,107 +37.5%$378,000 -20.3%
    2009$3,713 -28.2%$474,500 -5%
    2008$5,168 +24.1%$499,300
    2007$4,164 -1.5%$499,300 +6.4%
    2006$4,227 +3.4%$469,200 -2.2%
    2005$4,087 +36.9%$479,700 +32.4%
    2004$2,985 +13.4%$362,200 +5%
    2003$2,632 +14%$344,900 +53%
    2002$2,308 +2.3%$225,400 +4%
    2000$2,256 +97.5%$216,700 +143.2%
    1999$1,142 $89,100

    Find assessor info on the county website

    Neighborhood: 02149

    Nearby schools

    GreatSchools rating
    Schools provided by the listing agent
    • High: Everett High

    Source: The MLS. This data may not be complete. We recommend contacting the local school district to confirm school assignments for this home.

    Get a cash offer in 3 minutes
    Find out how much your home could sell for in as little as 3 minutes with a no-obligation cash offer.
    Estimated market value
    $1,195,600
    Get a cash offer in 3 minutes
    Find out how much your home could sell for in as little as 3 minutes with a no-obligation cash offer.
    Estimated market value
    $1,195,600