Welcome home to this beautifully remodeled split-level residence located in the desirable Maplewood section. This move-in-ready home features 3 spacious bedrooms and 2 full bathrooms, offering a bright and open floor plan perfect for today’s lifestyle. The main living area includes a sun-filled living room with a cozy wood-burning fireplace, a dining area, and an updated kitchen complete with stainless steel appliances and quartz countertops. Additional features include a comfortable family room, laundry room with outside separate entrance (OSE) and washer/dryer hookups, a full unfinished basement with endless potential, and a 1-car garage. Throughout the home, you’ll find beautiful wood floors, Primary En-suite full bath with 2 closets, recessed lighting, central air conditioning, new roof / siding, raised panel doors, new oil burner and above ground tank. Step outside to enjoy the deck and expansive corner property spanning approximately .18 acres with plenty of room for entertaining, gardening, or future expansion. Located within the highly regarded South Huntington Union Free School District, serving Countrywood Primary Center, Maplewood Intermediate School, Memorial 6th Grade Center, Stimson Middle School, and Walt Whitman High School. Conveniently situated near major highways, the Long Island Rail Road, The Walt Whitman Shops, Huntington Village, local beaches, restaurants, shopping, and more. All photos have been digitally edited including lawn and backyard. Taxes: $13,625.62 without STAR rebate. If you’ve been searching for the perfect move-in-ready home, your search ends here!
Pending
$699,000
29 Bennett Avenue, Huntington Station, NY 11746
3beds
1,600sqft
Single Family Residence, Residential
Built in 1953
7,841 Square Feet Lot
$-- Zestimate®
$437/sqft
$-- HOA
What's special
Cozy wood-burning fireplaceCentral air conditioningRecessed lightingBeautifully remodeled split-level residenceStainless steel appliancesDining areaUpdated kitchen
- 72 days |
- 2,381 |
- 172 |
Likely to sell faster than
Zillow last checked:
Listing updated:
Listed by:
Signature Premier Properties 631-673-3700,
Eliot R. Lonardo CBR 631-374-6555
Source: OneKey® MLS as distributed by MLS GRID,MLS#: 998074
Facts & features
Interior
Bedrooms & bathrooms
- Bedrooms: 3
- Bathrooms: 2
- Full bathrooms: 2
Heating
- Oil
Cooling
- Central Air
Appliances
- Included: Dishwasher, Electric Range, ENERGY STAR Qualified Appliances, Freezer, Microwave, Refrigerator, Stainless Steel Appliance(s)
- Laundry: Washer/Dryer Hookup, Electric Dryer Hookup, Inside, Laundry Room, Washer Hookup
Features
- Granite Counters, High Speed Internet, Open Floorplan, Open Kitchen, Primary Bathroom, Recessed Lighting, Storage
- Flooring: Hardwood, Laminate
- Basement: Full,Unfinished
- Attic: Scuttle
- Number of fireplaces: 1
- Fireplace features: Living Room, Masonry, Wood Burning
Interior area
- Total structure area: 1,600
- Total interior livable area: 1,600 sqft
Property
Parking
- Total spaces: 1
- Parking features: Driveway, Garage, Garage Door Opener, Off Street, On Street
- Garage spaces: 1
- Has uncovered spaces: Yes
Features
- Levels: Multi/Split
- Patio & porch: Deck
- Exterior features: Mailbox, Rain Gutters
Lot
- Size: 7,841 Square Feet
- Features: Back Yard, Corner Lot, Front Yard, Near Golf Course, Near Public Transit, Near School, Near Shops
Details
- Parcel number: 0400152000200009000
- Special conditions: None
Construction
Type & style
- Home type: SingleFamily
- Property subtype: Single Family Residence, Residential
Materials
- Frame
Condition
- Updated/Remodeled
- Year built: 1953
Utilities & green energy
- Sewer: Cesspool
- Water: Public
- Utilities for property: Cable Connected, Electricity Connected, Trash Collection Public, Water Connected
Community & HOA
Community
- Security: Smoke Detector(s)
HOA
- Has HOA: No
Location
- Region: Huntington Station
Financial & listing details
- Price per square foot: $437/sqft
- Tax assessed value: $2,975
- Annual tax amount: $13,480
- Date on market: 5/12/2026
- Cumulative days on market: 68 days
- Listing agreement: Exclusive Right To Sell
- Electric utility on property: Yes
Estimated market value
Not available
Estimated sales range
Not available
Not available
Price history
| Date | Event | Price |
|---|---|---|
| 7/10/2026 | Pending sale | $699,000$437/sqft |
Source:  OneKey® MLS as distributed by MLS GRID #998074 Report a problem OneKey® MLS as distributed by MLS GRID #998074 Report a problem | ||
| 7/10/2026 | Listing removed | $699,000$437/sqft |
Source: OneKey® MLS as distributed by MLS GRID #998074 Report a problem | ||
| 6/15/2026 | Price change | $699,000-6.7%$437/sqft |
Source: OneKey® MLS as distributed by MLS GRID #998074 Report a problem | ||
| 5/12/2026 | Listed for sale | $749,000+62.8%$468/sqft |
Source: OneKey® MLS as distributed by MLS GRID #998074 Report a problem | ||
| 3/10/2026 | Sold | $460,000$288/sqft |
Source: Public Record Report a problem | ||
Public tax history
| Year | Property taxes | Tax assessment |
|---|---|---|
| 2025 | -- | $2,975 |
| 2024 | -- | $2,975 |
| 2023 | -- | $2,975 |
| 2022 | -- | $2,975 |
| 2021 | -- | $2,975 |
| 2020 | -- | $2,975 |
| 2019 | -- | $2,975 |
| 2018 | -- | $2,975 |
| 2017 | $11,666 | $2,975 |
| 2016 | -- | $2,975 |
| 2015 | -- | $2,975 |
| 2014 | -- | $2,975 |
| 2013 | -- | $2,975 |
| 2012 | -- | $2,975 |
| 2011 | -- | $2,975 |
| 2010 | -- | $2,975 |
| 2009 | -- | $2,975 |
| 2008 | -- | $2,975 |
| 2007 | $7,564 +26.2% | $2,975 |
| 2005 | $5,993 +7.9% | $2,975 |
| 2004 | $5,557 +8.4% | $2,975 |
| 2003 | $5,128 +7.3% | $2,975 |
| 2002 | $4,780 +8.6% | $2,975 |
| 2001 | $4,401 +5.2% | $2,975 |
| 2000 | $4,184 | $2,975 |
Find assessor info on the county website
Monthly payment
Climate risks
Neighborhood: 11746
Nearby schools
GreatSchools rating
- 5/10Maplewood Intermediate SchoolGrades: PK,3-5Distance: 0.4 mi
- 3/10Henry L Stimson Middle SchoolGrades: 7-8Distance: 2.4 mi
- 8/10Walt Whitman High SchoolGrades: 9-12Distance: 2.4 mi
Schools provided by the listing agent
- Elementary: Countrywood Primary Center
- Middle: Henry L Stimson Middle School
- High: Walt Whitman High School
Source: OneKey® MLS as distributed by MLS GRID. This data may not be complete. We recommend contacting the local school district to confirm school assignments for this home.
- $853,3004 bd3 ba-- sqft27 Bennett Ave, Huntington Station, NY 11746Off Market
- $782,100-- bd-- ba-- sqft32 Aldrich St, Huntington Station, NY 11746Off Market
- $807,400-- bd-- ba-- sqft31 Bennett Ave, Huntington Station, NY 11746Off Market
- $763,2003 bd2 ba1.9k sqft30 Aldrich St, Huntington Station, NY 11746Off Market
- $808,400-- bd-- ba-- sqft2 Mickey Ct, Huntington Station, NY 11746Off Market
- $679,5002 bd1 ba-- sqft32 Bennett Ave, Huntington Station, NY 11746Off Market
- $712,6003 bd2 ba2k sqft28 Aldrich St, Huntington Station, NY 11746Off Market
- $783,3003 bd3 ba-- sqft33 Bennett Ave, Huntington Station, NY 11746Off Market
A local agent can set up tours, give advice and negotiate with sellers.
Similar homes
- $749,0003 bd2 ba2k sqft136 Lodge Avenue, Huntington Station, NY 11746For Sale
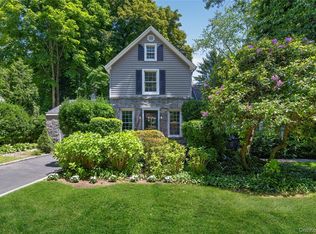
 MLS ID #1009624, Nikki Sturges CBR, Listing by: Daniel Gale Sothebys Intl Rlty. OneKey® MLS as distributed by MLS GRID
 - $699,9004 bd2 ba1.8k sqft86 E 13th Street, South Huntington, NY 11746For Sale
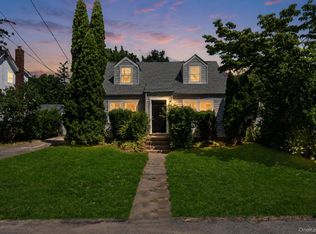 MLS ID #1014997, Michael V. Foley, Listing by: Frontline Realty Group LLC. OneKey® MLS as distributed by MLS GRID
 - $699,0003 bd1 ba1.2k sqft56 Homeland Drive, Huntington, NY 11743For Sale
 MLS ID #1024042, Christopher Pipala, Listing by: Daniel Gale Sothebys Intl Rlty. OneKey® MLS as distributed by MLS GRID
 - $675,0005 bd4 ba1.5k sqft95 E Pulaski Road, Huntington Station, NY 11746For Sale
 MLS ID #916837, Sajid H. Saadi, Listing by: Coldwell Banker American Homes. OneKey® MLS as distributed by MLS GRID
 - $899,0004 bd3 ba2.2k sqft4 Ruby Lane, Huntington Station, NY 11746For SaleMLS ID #1023237, Natalia Hernandez Lopez, Listing by: DirectKey Properties LLC. OneKey® MLS as distributed by MLS GRID
- $799,8003 bd2 ba1.6k sqft1 Rocco Drive, East Northport, NY 11731For SaleMLS ID #1023560, Carl Sternlicht, Listing by: Charles Rutenberg Realty Inc. OneKey® MLS as distributed by MLS GRID
- $699,9993 bd2 ba1.1k sqft47 Walnut Avenue E, Farmingdale, NY 11735For SaleMLS ID #1007618, Teresa A. Guidice, Listing by: Progressive Realty Grp USA Inc. OneKey® MLS as distributed by MLS GRID
- $725,0003 bd2 ba1.3k sqft282 W 22nd Street, Deer Park, NY 11729For SaleMLS ID #1009777, Arlene Weil CBR, Listing by: Compass Greater NY LLC. OneKey® MLS as distributed by MLS GRID
- $699,9993 bd2 ba1.2k sqft3 Bayberry Drive, Saint James, NY 11780For SaleMLS ID #1006934, Frank S. Morreale, Listing by: Coldwell Banker American Homes. OneKey® MLS as distributed by MLS GRID
- $765,0005 bd2 ba1.4k sqft8 Wood Haven Place, East Northport, NY 11731For SaleMLS ID #1000929, Sean Conrad, Listing by: HomeSmart Dynamic Realty. OneKey® MLS as distributed by MLS GRID
- $799,0004 bd3 ba1.6k sqft16 Heath Lane, East Northport, NY 11731For SaleMLS ID #1018193, Steven N. Cordella, Listing by: Jones Hollow Realty Group Inc. OneKey® MLS as distributed by MLS GRID
- $769,0004 bd2 ba1.7k sqft29 Ripley Drive, Northport, NY 11768For SaleMLS ID #1003359, Melissa Infanzon, Listing by: Compass Greater NY LLC. OneKey® MLS as distributed by MLS GRID
- $709,0003 bd4 ba1.4k sqft20 Lehigh Avenue, Centereach, NY 11720For SaleMLS ID #995479, Oneyda E. Gallardo CBR, Listing by: Empire Home Realty of L I Inc. OneKey® MLS as distributed by MLS GRID
- $699,0004 bd2 ba1.1k sqft164 Bloomingdale Road, Levittown, NY 11756For SaleMLS ID #1020459, Damion O. Smith, Listing by: LJ Realty Team Inc. OneKey® MLS as distributed by MLS GRID
- $749,9995 bd2 ba1.7k sqft1634 N Gardiner Drive, Bay Shore, NY 11706For SaleMLS ID #1020844, Sharene Long, Listing by: Douglas Elliman Real Estate. OneKey® MLS as distributed by MLS GRID
- $679,9994 bd3 ba1.6k sqft338 Easton Street, Ronkonkoma, NY 11779For SaleMLS ID #1006994, Nicole Chimento, Listing by: Coldwell Banker American Homes. OneKey® MLS as distributed by MLS GRID
- $799,0005 bd2 ba1.9k sqft17 Nottingham Drive, Wheatley Heights, NY 11798For SaleMLS ID #1015779, Barry J. Paley CBR, Listing by: Keller Williams Points North. OneKey® MLS as distributed by MLS GRID
- $699,9993 bd2 ba1.9k sqft9 Starr Street, Port Jefferson Station, NY 11776For SaleMLS ID #1022825, Luigina G. Lantigua, Listing by: Signature Premier Properties. OneKey® MLS as distributed by MLS GRID
- $699,0004 bd3 ba1.8k sqft146 Rose Drive, Ronkonkoma, NY 11779For SaleMLS ID #1013737, Richard R. Krug Jr PSA SRES SFR, Listing by: Coldwell Banker American Homes. OneKey® MLS as distributed by MLS GRID
- $599,9994 bd2 ba1.5k sqft110 Queen Street, Bay Shore, NY 11706For SaleMLS ID #1010728, Sixto Medrano, Listing by: ARVY Realty. OneKey® MLS as distributed by MLS GRID
