Behind its charming cottage-like façade, 29 Benton Street opens into a surprisingly spacious, light-filled home with tall ceilings and beautiful oversized windows. Wide-plank wood floors flow through generous living spaces accented by period millwork, decorative ceilings and exposed brick. The bright kitchen has been enhanced with solid-surface counters, a new sink and dishwasher, stainless-steel refrigerator and range, abundant cabinetry and breakfast-bar seating. Three bedrooms include an expansive finished upper level—an inviting private retreat with excellent flexibility and storage. Two full baths and convenient first-floor laundry add everyday practicality. Outside, a covered side porch, rear deck and vine-draped arbor overlook a deep 44’ x 158.5’ lot with mature plantings and a usable chicken coop. Additional highlights include central A/C installed in 2025, a high-efficiency furnace, 2020 hot-water tank and 150-amp electrical service. Conveniently located in Ellwanger-Barry neighborhood near Highland Park, Highland Hospital, the University of Rochester and the South Wedge. A distinctive city home filled with warmth, character and more space than its sweet exterior suggests. Located within the National Register-listed Gregory Tract Historic District; qualifying owner-occupants may be eligible for New York State historic-rehabilitation tax credits. Delayed negotiations on September 21 at 12:00 PM.
Active
$259,000
29 Benton St, Rochester, NY 14620
3beds
1,666sqft
Single Family Residence
Built in 1900
6,973 Square Feet Lot
$-- Zestimate®
$155/sqft
$-- HOA
What's special
Beautiful oversized windowsExposed brickCovered side porchVine-draped arborRear deckExcellent flexibility and storageNew sink and dishwasher
- 8 days
- 2,482
- 327
Zillow last checked:
Listing updated:
Listed by:
RE/MAX Realty Group 585-248-0250,
Roy Tompkins 585-218-6803
Source: NYSAMLSs,MLS#: R1713763 Originating MLS: Rochester
Originating MLS: RochesterFacts & features
Interior
Bedrooms & bathrooms
- Bedrooms: 3
- Bathrooms: 2
- Full bathrooms: 2
- Main level bathrooms: 1
- Main level bedrooms: 2
Heating
- Gas, Forced Air
Cooling
- Central Air
Appliances
- Included: Dryer, Dishwasher, Free-Standing Range, Gas Oven, Gas Range, Gas Water Heater, Oven, Refrigerator, Trash Compactor
- Laundry: Main Level
Features
- Breakfast Bar, Ceiling Fan(s), Separate/Formal Dining Room, Separate/Formal Living Room, Solid Surface Counters, Bedroom on Main Level, Programmable Thermostat
- Flooring: Hardwood, Varies
- Windows: Storm Window(s), Thermal Windows
- Basement: Full
- Has fireplace: No
Interior area
- Total structure area: 1,666
- Total interior livable area: 1,666 sqft
Property
Parking
- Parking features: No Garage
Features
- Patio & porch: Covered, Porch
- Exterior features: Blacktop Driveway, Fence
- Fencing: Partial
Lot
- Size: 6,973 Square Feet
- Dimensions: 44 x 158
- Features: Near Public Transit, Rectangular, Rectangular Lot, Residential Lot
Details
- Parcel number: 26140012180000020050000000
- Special conditions: Standard
Construction
Type & style
- Home type: SingleFamily
- Architectural style: Historic/Antique,Two Story,Victorian
- Property subtype: Single Family Residence
Materials
- Wood Siding, Copper Plumbing
- Foundation: Stone
- Roof: Asphalt
Condition
- Resale
- Year built: 1900
Utilities & green energy
- Electric: Circuit Breakers
- Sewer: Connected
- Water: Connected, Public
- Utilities for property: Cable Available, Electricity Connected, Sewer Connected, Water Connected
Community & HOA
Community
- Security: Security System Owned
- Subdivision: Gregory
Location
- Region: Rochester
Financial & listing details
- Price per square foot: $155/sqft
- Tax assessed value: $259,200
- Annual tax amount: $5,883
- Date on market: 9/14/2026
- Listing terms: Cash,Conventional
Estimated market value
Not available
Estimated sales range
Not available
$2,550/mo
Price history
| Date | Event | Price |
|---|---|---|
| 9/14/2026 | Listed for sale | $259,000+61.9%$155/sqft |
Source:  NYSAMLSs #R1713763 Report a problem NYSAMLSs #R1713763 Report a problem | ||
| 7/13/2018 | Sold | $160,000+63.3%$96/sqft |
Source: Public Record Report a problem | ||
| 7/3/2013 | Sold | $98,000-1.9%$59/sqft |
Source: NYSAMLSs #R209479 Report a problem | ||
| 4/3/2013 | Price change | $99,900-4.8%$60/sqft |
Source: RE/MAX Realty Group #R209479 Report a problem | ||
| 3/29/2013 | Listed for sale | $104,900$63/sqft |
Source: RE/MAX Realty Group #R209479 Report a problem | ||
Public tax history
| Year | Property taxes | Tax assessment |
|---|---|---|
| 2025 | -- | $259,200 |
| 2024 | -- | $259,200 +62% |
| 2023 | -- | $160,000 |
| 2022 | -- | $160,000 |
| 2021 | -- | $160,000 |
| 2020 | -- | $160,000 +63.3% |
| 2018 | -- | $98,000 |
| 2017 | $3,420 | $98,000 |
| 2016 | -- | $98,000 -2% |
| 2015 | $2,220 | $100,000 |
| 2014 | -- | $100,000 |
| 2013 | -- | $100,000 |
| 2012 | -- | $100,000 +78.6% |
| 2011 | -- | $56,000 |
| 2010 | -- | $56,000 |
| 2009 | -- | $56,000 +30.2% |
| 2007 | -- | $43,000 |
| 2006 | -- | $43,000 |
| 2005 | -- | $43,000 -10.4% |
| 2004 | -- | $48,000 -14.3% |
| 2003 | -- | $56,000 |
| 2002 | -- | $56,000 |
| 2001 | -- | $56,000 |
| 2000 | -- | $56,000 |
Find assessor info on the county website
Monthly payment
Climate risks
Neighborhood: Ellwanger-Barry
Nearby schools
Schools provided by the listing agent
- District: Rochester
Source: NYSAMLSs. This data may not be complete. We recommend contacting the local school district to confirm school assignments for this home.

Similar homes
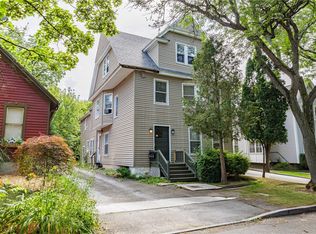
- $269,9083 bd2 ba2k sqft595 Hinchey Rd, Rochester, NY 14624For Sale

 MLS ID #R1715236, Mirna Monnat, Listing by: Hunt Real Estate ERA/Columbus. NYSAMLSs
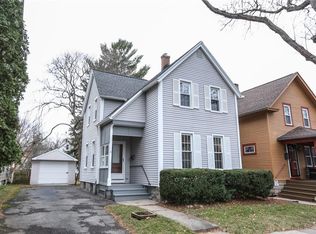
 - $329,9003 bd2 ba1.4k sqft305 Highland Ave, Rochester, NY 14620For Sale
 MLS ID #R1713364, Karen L. Menachof, Listing by: Howard Hanna. NYSAMLSs
 - $299,9004 bd3 ba1.7k sqft29 Highland Ave, Rochester, NY 14620For Sale
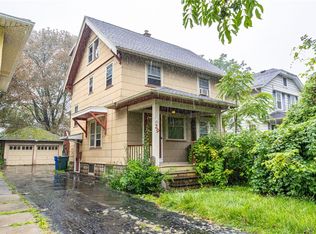 MLS ID #R1711244, Andrew Hannan, Listing by: Real Broker NY, LLC. NYSAMLSs
 - $259,9004 bd2 ba1.3k sqft5 Woodale Dr, Rochester, NY 14616For Sale
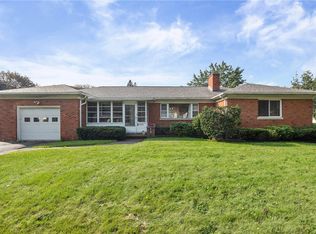 MLS ID #R1716492, Octavio Garcia, Listing by: Howard Hanna. NYSAMLSs
 - $259,9005 bd3 ba2k sqft231 Brooks Ave, Rochester, NY 14619For SaleMLS ID #R1713544, Josephine Velazquez, Listing by: Howard Hanna. NYSAMLSs
- $239,9003 bd1 ba1.5k sqft540 Helendale Rd, Rochester, NY 14609For SaleMLS ID #R1711530, Ben Kayes, Listing by: RE/MAX Realty Group. NYSAMLSs
- $249,9004 bd2 ba1.8k sqft126 Mendota Dr, Rochester, NY 14626For SaleMLS ID #R1713647, Tracy L Knight, Listing by: Keller Williams Realty Greater Rochester. NYSAMLSs
- $249,9003 bd2 ba1.4k sqft67 Harwick Rd, Rochester, NY 14609For SaleMLS ID #R1714047, Anthony J Sanza, Listing by: Coldwell Banker Custom Realty. NYSAMLSs
- $299,9003 bd2 ba1.7k sqft120 Marion St, Rochester, NY 14610For SaleMLS ID #R1713294, Scott Barrows, Listing by: Keller Williams Realty Greater Rochester. NYSAMLSs
- $249,0003 bd2 ba1.6k sqft185 Rogene St, Rochester, NY 14616For SaleMLS ID #R1705020, Kenneth C. Currie, Listing by: RE/MAX Realty Group. NYSAMLSs
- $224,9003 bd2 ba1.9k sqft61 Elmcroft Rd, Rochester, NY 14609For SaleMLS ID #R1712045, Carole J. Snow, Listing by: RE/MAX Realty Group. NYSAMLSs
- $245,0003 bd2 ba2k sqft122 Harvest Dr, Rochester, NY 14626For SaleMLS ID #R1713148, Kimberly Paulene Hogue, Listing by: Redfin Real Estate. NYSAMLSs
- $279,9003 bd3 ba1.9k sqft260 Ballad Ave, Rochester, NY 14626For SaleMLS ID #R1714277, XueJuan Zhang, Listing by: Keller Williams Realty Greater Rochester. NYSAMLSs
- $289,9003 bd2 ba1.3k sqft539 Washington Ave, Rochester, NY 14617For SaleMLS ID #R1715696, James Robert Blaine, Listing by: Howard Hanna. NYSAMLSs
- $255,0004 bd2 ba1.5k sqft182 McKinley St, Rochester, NY 14609For SaleMLS ID #R1693466, Mark C. Updegraff, Listing by: Updegraff Group LLC. NYSAMLSs
- $274,9003 bd2 ba1.2k sqft460 Biscayne Dr, Rochester, NY 14612For SaleMLS ID #R1714190, Mary Ann Uhrenholdt, Listing by: Keller Williams Realty Greater Rochester. NYSAMLSs
- $299,9004 bd2 ba1.9k sqft136 Hoover Rd, Rochester, NY 14617For SaleMLS ID #R1714621, Dawn V. Nowak, Listing by: Keller Williams Realty Greater Rochester. NYSAMLSs
- $289,9003 bd2 ba1.6k sqft129 Brookview Dr, Rochester, NY 14617For SaleMLS ID #R1710575, Melissa LoPresti, Listing by: Howard Hanna. NYSAMLSs
- $209,9003 bd2 ba1.8k sqft40 Caroline Dr, Rochester, NY 14624For SaleMLS ID #R1697396, Jamie E. Cobb, Listing by: RE/MAX Plus. NYSAMLSs
- $279,9003 bd1 ba1k sqft22 Ogden Parma Town Line Rd, Spencerport, NY 14559For SaleMLS ID #R1716222, Brooke E. Mitchell, Listing by: Hunt Real Estate ERA/Columbus. NYSAMLSs
