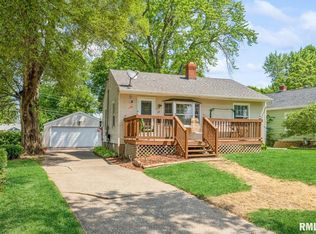
Entirely redone four bedroom ranch home. Brand new kitchen with new cabinets, counters, back splash, sinks, faucet, and all new Zeglins appliances with transferable warranties. Roof is new in 2024 with complete tear off. New exterior doors. All new interior doors and trim. Light fixtures and ceiling fans new. Interior is tastefully decorated with fresh paint throughout. Back yard is fenced, shaded, and has a spacious 12 x 10 storage shed. CHECK OUT THE PRIVATE SERENE BACK YARD WATER FEATURE! 3 season porch not included in sq footage. Seller to include a home warranty. Seller related to listing agent. Home is vacant for easy showings and quick possession. Washer and dryer stay but are not warranted. One of bedrooms is nonconforming. This home is done right!! NOTHING LEFT TO DO. Appraisal of $175,000 completed and available through IHMVCU. Can be used for conventional financing .
Closed
$174,900
29 Berkshire Dr, Rock Island, IL 61201
4beds
1,717sqft
Single Family Residence
Built in 1942
-- sqft lot
$197,200 Zestimate®
$102/sqft
$1,710 Estimated rent
Home value
$197,200
$187,000 - $209,000
$1,710/mo
Zestimate® history
Owner options
List your home for rent
$1,710/mo
Rent Zestimate®
Find your next renter with Zillow Rental Manager. Plus, with online applications, you can quickly screen prospective tenants – for free.
$1,710/mo
Rent Zestimate®
Refinance and save
$1,362/mo
Est. payment
Refinancing to a lower rate could help reduce your monthly payments and save thousands over the life of the loan.
$1,362/mo
Est. payment
Explore your selling options
Work with a Zillow partner agent
Leverage their expertise and Zillow's premium Showcase listings to get your home seen by more buyers.
Get startedList with your own agent
Get your home in front of millions of buyers by listing it on Zillow.
Learn how to do itSell it yourself
Take full control of how buyers see your home on Zillow by listing For Sale by Owner (FSBO).
List your homeWhat's special
Zillow last checked:
Listing updated:
Listed by:
David Vyncke 309-235-7234,
RE/MAX Concepts Moline
Bought with:
Billy Peiffer
Realty One Group Opening Doors
Source: MRED as distributed by MLS GRID,MLS#: QC4254979
Facts & features
Interior
Bedrooms & bathrooms
- Bedrooms: 4
- Bathrooms: 2
- Full bathrooms: 2
Primary bedroom
- Features: Flooring (Luxury Vinyl)
- Level: Main
- Area: 121 Square Feet
- Dimensions: 11x11
Bedroom 2
- Features: Flooring (Luxury Vinyl)
- Level: Main
- Area: 90 Square Feet
- Dimensions: 9x10
Bedroom 3
- Features: Flooring (Luxury Vinyl)
- Level: Basement
- Area: 130 Square Feet
- Dimensions: 10x13
Bedroom 4
- Features: Flooring (Luxury Vinyl)
- Level: Basement
- Area: 110 Square Feet
- Dimensions: 10x11
Other
- Features: Flooring (Luxury Vinyl)
- Level: Main
- Area: 130 Square Feet
- Dimensions: 10x13
Dining room
- Features: Flooring (Luxury Vinyl)
- Level: Main
- Area: 180 Square Feet
- Dimensions: 12x15
Family room
- Features: Flooring (Luxury Vinyl)
- Level: Main
- Area: 143 Square Feet
- Dimensions: 11x13
Kitchen
- Features: Flooring (Luxury Vinyl)
- Level: Main
- Area: 99 Square Feet
- Dimensions: 9x11
Laundry
- Features: Flooring (Other)
- Level: Main
- Area: 143 Square Feet
- Dimensions: 11x13
Living room
- Features: Flooring (Luxury Vinyl)
- Level: Main
- Area: 240 Square Feet
- Dimensions: 12x20
Heating
- Natural Gas, Forced Air
Cooling
- Central Air
Appliances
- Included: Dishwasher, Dryer, Microwave, Range, Refrigerator, Washer
Features
- Replacement Windows
- Windows: Replacement Windows
- Basement: Finished,Egress Window,Full
Interior area
- Total interior livable area: 1,717 sqft
Property
Parking
- Total spaces: 1
- Parking features: Garage Door Opener, Detached, Garage
- Garage spaces: 1
- Has uncovered spaces: Yes
Features
- Fencing: Fenced
Lot
- Dimensions: 49x139x52x128
- Features: Level
Details
- Parcel number: 1706332026
- Zoning: Resid
- Special conditions: Home Warranty
Construction
Type & style
- Home type: SingleFamily
- Architectural style: Ranch
- Property subtype: Single Family Residence
Materials
- Block, Aluminum Siding
- Foundation: Block
Condition
- New construction: No
- Year built: 1942
Details
- Warranty included: Yes
Utilities & green energy
- Sewer: Public Sewer
- Water: Public
Community & HOA
Community
- Subdivision: Berkshire
Location
- Region: Rock Island
Financial & listing details
- Price per square foot: $102/sqft
- Tax assessed value: $143,571
- Annual tax amount: $3,852
- Date on market: 2/2/2026
- Listing terms: Conventional
Price history
| Date | Event | Price |
|---|---|---|
| 9/19/2024 | Sold | $174,900$102/sqft |
Source:  MRED as distributed by MLS GRID #QC4254979 Report a problem MRED as distributed by MLS GRID #QC4254979 Report a problem | ||
| 9/4/2024 | Pending sale | $174,900$102/sqft |
Source:  RMLS Alliance as distributed by MLS GRID #QC4254979 Report a problem RMLS Alliance as distributed by MLS GRID #QC4254979 Report a problem | ||
| 8/27/2024 | Listed for sale | $174,900$102/sqft |
Source: RMLS Alliance as distributed by MLS GRID #QC4254979 Report a problem | ||
| 8/6/2024 | Pending sale | $174,900$102/sqft |
Source: RMLS Alliance as distributed by MLS GRID #QC4254979 Report a problem | ||
| 7/30/2024 | Listed for sale | $174,900+104.6%$102/sqft |
Source: RMLS Alliance as distributed by MLS GRID #QC4254979 Report a problem | ||
| 5/6/2024 | Sold | $85,500-26.9%$50/sqft |
Source: Public Record Report a problem | ||
| 9/6/2018 | Sold | $117,000+1.7%$68/sqft |
Source: Public Record Report a problem | ||
| 7/24/2018 | Pending sale | $115,000$67/sqft |
Source: RE/MAX Elite Homes #4194777 Report a problem | ||
| 7/24/2018 | Listed for sale | $115,000+76.9%$67/sqft |
Source: RE/MAX Elite Homes #4194777 Report a problem | ||
| 9/14/2017 | Sold | $65,000$38/sqft |
Source: Public Record Report a problem | ||
Public tax history
| Year | Property taxes | Tax assessment |
|---|---|---|
| 2024 | $4,212 +9.4% | $47,857 +9.3% |
| 2023 | $3,852 +15% | $43,785 +13% |
| 2022 | $3,350 +3% | $38,749 +5.3% |
| 2021 | $3,251 +2.7% | $36,799 +2.8% |
| 2020 | $3,166 +1.3% | $35,796 +1% |
| 2019 | $3,125 +7.9% | $35,441 +4.8% |
| 2018 | $2,895 +3.1% | $33,816 +3.4% |
| 2017 | $2,809 +3.4% | $32,693 |
| 2016 | $2,717 +0.3% | $32,693 |
| 2015 | $2,708 +320.2% | $32,693 +1.2% |
| 2014 | $645 | $32,295 |
| 2013 | $645 | $32,295 -1.3% |
| 2012 | -- | $32,733 -2.5% |
| 2011 | -- | $33,572 +0.6% |
| 2010 | -- | $33,388 +1% |
| 2008 | -- | $33,057 +2% |
| 2006 | -- | $32,409 +9.2% |
| 2005 | $2,260 +1.9% | $29,678 +3% |
| 2004 | $2,218 -0.8% | $28,813 +2.5% |
| 2003 | $2,237 +15.7% | $28,111 +13.5% |
| 2002 | $1,933 +4.6% | $24,761 +4% |
| 2001 | $1,848 +5.1% | $23,809 +4% |
| 2000 | $1,758 | $22,893 |
Find assessor info on the county website
Neighborhood: 61201
Nearby homes
- $140,1002 bd2 ba788 sqft27 Berkshire Dr, Rock Island, IL 61201Sold
- $145,6002 bd1 ba708 sqft31 Berkshire Dr, Rock Island, IL 61201Off Market
- $95,600-- bd1 ba672 sqft25 Berkshire Dr, Rock Island, IL 61201Off Market
- $105,8002 bd1 ba854 sqft33 Berkshire Dr, Rock Island, IL 61201Off Market
- $138,0002 bd1 ba1.1k sqft4216 23rd Ave, Rock Island, IL 61201Off Market
- $129,6003 bd1 ba856 sqft23 Berkshire Dr, Rock Island, IL 61201Off Market
- $74,0002 bd1 ba1k sqft4214 23rd Ave, Rock Island, IL 61201Sold
- $144,3003 bd1 ba1k sqft4220 23rd Ave, Rock Island, IL 61201Off Market
Nearby schools
GreatSchools rating
- 6/10Denkmann Elementary SchoolGrades: K-6Distance: 0.2 mi
- 4/10Washington Jr High SchoolGrades: 7-8Distance: 0.7 mi
- 2/10Rock Island High SchoolGrades: 9-12Distance: 1.8 mi
Schools provided by the listing agent
- Elementary: Denkmann
- High: Rock Island
Source: MRED as distributed by MLS GRID. This data may not be complete. We recommend contacting the local school district to confirm school assignments for this home.


Get pre-qualified for a loan
At Zillow Home Loans, we can pre-qualify you in as little as 5 minutes with no impact to your credit score.An equal housing lender. NMLS #10287.
Sell for more on Zillow
Get a Zillow Showcase℠ listing at no additional cost and you could sell for .
$197,200
2% more
+$3,944
With Zillow Showcase(estimated)
$201,144
- Illinois
- Rock Island County
- Rock Island
- 61201
- 29 Berkshire Dr
Nearby cities
Nearby zip codes
Other Rock Island Topics
