Skip main navigation
Off market
  • $45,200

    29 Bernwood Dr, Mc Kean, PA 16426

    2beds
    980sqft
    MobileManufactured
    Built in 1988
    -- sqft lot
    $45,200 Zestimate®
    $46/sqft
    $1,018 Estimated rent

    Home value

    $45,200

    $35,000 - $58,000

    $1,018/mo

    Zestimate® history
    Loading
    Loading...

    Owner options

    List your home for rent

    $1,018/mo

    Rent Zestimate®

    Find your next renter with Zillow Rental Manager. Plus, with online applications, you can quickly screen prospective tenants – for free.

    Learn more

    $1,018/mo

    Rent Zestimate®

    Refinance and save

    $729/mo

    Est. payment

    Refinancing to a lower rate could help reduce your monthly payments and save thousands over the life of the loan.

    See today's rates

    $729/mo

    Est. payment

    Explore your selling options

    Work with a Zillow partner agent

    Leverage their expertise and Zillow's premium Showcase listings to get your home seen by more buyers.

    Get started

    List with your own agent

    Get your home in front of millions of buyers by listing it on Zillow.

    Learn how to do it

    Sell it yourself

    Take full control of how buyers see your home on Zillow by listing For Sale by Owner (FSBO).

    List your home

    What's special

    Bay windowHalf bathroomMaster bedroomBasketball courtMaster bathroomGorgeous playgroundLarge closet

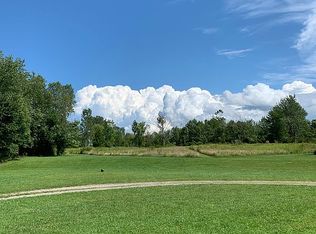
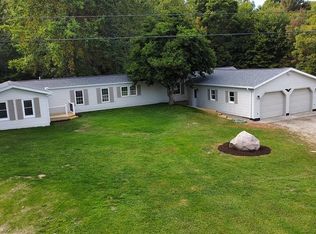
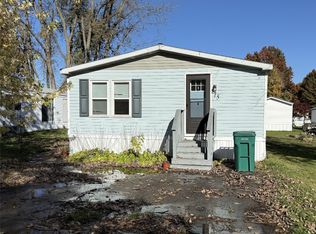
    Welcome to country living at an affordable price. Call to schedule a showing today! This beautiful two bedroom, 1.5 bathroom home’s interior was fully remodeled 2020. The yard includes many trees and space to relax and have a fire, lay in a hammock, or let the kids play. Before walking into the home, you cross an 8x15 covered porch large enough for multiple people to kick back and watch the sunset. The clever floor plan as you enter creates an open and spacious kitchen and living room. The perfectly designed kitchen includes a fridge/freezer, dishwasher, filtered water faucet, and is filled with cabinets and drawers custom built from real wood. The open living room makes it easy to relax and comfortably entertain guests. The master bedroom is spacious with closet space, a half bathroom, and bay window. The second room includes a large closet with fresh carpet. The master bathroom has a large shower and new medicine cabinet. The half bathroom was freshly painted with a new toilet seat. Washer and dryer are also included with the home. Park approval required. Living in Countryside Estates Mobile Home Park includes many amenities. Fish are plentiful for catching in the picturesque lake, which includes a walking trail through the woods around it. A gorgeous playground and basketball court are located in the park, as well as an outdoor gym for getting in shape! Pavilions and the main office building can be rented out free of charge (with a safety deposit). Each home has an available space enclosed in fencing at the center of the park for a camper, boat, or whatever you may need a space for. Off street parking for two vehicles. Pet friendly neighborhood, two pet maximum. The house provides central air, and gas heating for the stove and furnace. Looking forward to hearing from you! 814-823-1857 Call or text

    This property is not currently displayed as for sale or rent on Zillow. This may be different from what's on other websites or public sources.

    Facts & features

    Interior

    Bedrooms & bathrooms
    • Bedrooms: 2
    • Bathrooms: 2
    • Full bathrooms: 1
    • 1/2 bathrooms: 1
    Heating
    • Gas
    Cooling
    • Central
    Appliances
    • Included: Dishwasher, Dryer, Freezer, Range / Oven, Refrigerator, Washer
    Features
    • Flooring: Carpet, Laminate, Linoleum / Vinyl
    Interior area
    • Total interior livable area: 980 sqft

    Property

    Parking
    • Total spaces: 2
    • Parking features: Off-street
    Features
    • Has view: Yes
    • View description: Park
    Details
    • Parcel number: 31009016800380

    Construction

    Type & style
    • Home type: MobileManufactured
    Condition
    • Year built: 1988

    Community & HOA

    HOA
    • Has HOA: Yes
    • HOA fee: $481 monthly
    Location
    • Region: Mc Kean

    Financial & listing details

    • Price per square foot: $46/sqft
    • Tax assessed value: $11,000
    • Annual tax amount: $259

    Price history

    DateEventPrice
    10/14/2023Listing removed--
    Source: Owner Report a problem
    9/15/2023Listed for sale$26,900+42.3%$27/sqft
    Source: Owner Report a problem
    3/24/2021Listing removed--
    Source: Owner Report a problem
    9/14/2011Listing removed$18,900$19/sqft
    Source: Owner Report a problem
    8/4/2011Listed for sale$18,900$19/sqft
    Source: Owner Report a problem

    Public tax history

    YearProperty taxesTax assessment
    2025$259 +3.6%$11,000
    2024$250 +9.7%$11,000
    2023$228 +3%$11,000
    2022$222 $11,000
    2021$222 +202.6%$11,000
    2020$73 -8.9%$11,000
    2019$80 -40.6%$11,000
    2018$135 -47.8%$11,000
    2017$259 +1.1%$11,000
    2016$256 +115.5%$11,000
    2015$119 -40.4%$11,000
    2014$200 +268%$11,000
    2013$54 -42.2%$11,000 -29%
    2012$94 $15,500
    2011$94 $15,500
    2010$94 +11%$15,500
    2009$84 $15,500
    2008-- $15,500
    2005$86 $15,500
    2004$86 $15,500
    2003-- $15,500
    Find assessor info on the county website

    Neighborhood: 16426

    Nearby schools

    GreatSchools rating