Skip main navigation
Sold for $500,000
  • $500,000

    29 Bertram Blvd, Stafford, VA 22556

    4beds
    1,960sqft
    Single Family Residence
    Built in 1987
    0.33 Acres Lot
    $557,700 Zestimate®
    $255/sqft
    $3,093 Estimated rent

    Home value

    $557,700

    $530,000 - $586,000

    $3,093/mo

    Zestimate® history
    Loading
    Loading...

    Owner options

    List your home for rent

    $3,093/mo

    Rent Zestimate®

    Find your next renter with Zillow Rental Manager. Plus, with online applications, you can quickly screen prospective tenants – for free.

    Learn more

    $3,093/mo

    Rent Zestimate®

    Refinance and save

    $2,969/mo

    Est. payment

    Refinancing to a lower rate could help reduce your monthly payments and save thousands over the life of the loan.

    See today's rates

    $2,969/mo

    Est. payment

    Explore your selling options

    Work with a Zillow partner agent

    Leverage their expertise and Zillow's premium Showcase listings to get your home seen by more buyers.

    Get started

    List with your own agent

    Get your home in front of millions of buyers by listing it on Zillow.

    Learn how to do it

    Sell it yourself

    Take full control of how buyers see your home on Zillow by listing For Sale by Owner (FSBO).

    List your home

    What's special

    Raised hearth brick fireplaceRefreshing poolBeautiful landscapingCrown molding throughoutGranite countersCozy front porchGranite vanities
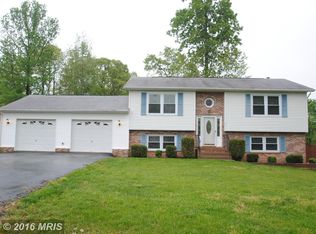
    THIS IS THE ONE YOU'VE BEEN WAITING FOR! IMPECCABLY MAINTAINED INSIDE AND OUT. THIS COMPLETELY REMODELED HOME WELCOMES YOU FROM THE SECOND YOU PULL INTO THE DRIVEWAY WITH ITS BEAUTIFUL LANDSCAPING, AGGREGATE WALKWAY AND COZY FRONT PORCH. A FRENCH ENTRY DOOR WITH BUILT-IN BLIND ADDS LIGHT TO YOUR ENTRY INTO THIS BRIGHT, AIRY HOME WITH HARDWOOD FLOORS, ENGINEERED PLANK IN THE KITCHEN AND DINING AREA, WAINSCOTING, CHAIR RAIL AND CROWN MOLDING THROUGHOUT. THE LARGE, UPGRADED KITCHEN BOASTS NEW SS APPLIANCES, GRANITE COUNTERS AND LARGE PENINSULA WITH BREAKFAST BAR. THE ATTACHED, OPEN DINING AREA WALKS OUT THROUGH NEW FRENCH DOORS TO THE LARGE DECK WITH PERGOLA/PAGODA AND MULTI-TIERED DECKING AROUND THE REFRESHING POOL IN THE FULLY FENCED REAR YARD. ALL 3 BATHROOMS BOAST CERAMIC TILE FLOORING AND GRANITE VANITIES. THE LOWER LEVEL FAMILY ROOM HAS A RAISED HEARTH BRICK FIREPLACE AND BUILT-INS AND THE ADDED BEDROOM IS SO WARM AND INVITING THAT YOUR GUESTS MAY NEVER WANT TO LEAVE. THE OVERSIZED 2 CAR GARAGE WALKS OUT TO A PATIO AND HAS AN EXTRA STORAGE AREA. YOU WILL FALL IN LOVE WITH THIS HOUSE AND BE CONVINCED THAT MR. & MRS. CLEAN LIVED HERE AS IT IS QUITE POSSIBLY THE CLEANEST HOME YOU'LL SEE!

    Zillow last checked:

    Listing updated:

    Listed by:

    Andy Shannon 540-659-6136,

    Samson Properties,

    Co-Listing Agent: Cristina C Turner 703-401-3044,

    Samson Properties

    Bought with:

    Andrea Lovelace, 0225206874

    Weichert, REALTORS

    Source: Bright MLS,MLS#: VAST2021998MLS Logo

    Facts & features

    Interior

    Bedrooms & bathrooms
    • Bedrooms: 4
    • Bathrooms: 3
    • Full bathrooms: 3
    • Main level bathrooms: 3
    • Main level bedrooms: 4
    Basement
    • Area: 616
    Heating
    • Heat Pump, Electric
    Cooling
    • Heat Pump, Central Air, Electric
    Appliances
    • Included: Microwave, Dishwasher, Disposal, Ice Maker, Stainless Steel Appliance(s), Oven/Range - Electric, Electric Water Heater
    Features
    • Built-in Features, Ceiling Fan(s), Chair Railings, Combination Kitchen/Dining, Crown Molding, Dining Area, Kitchen Island, Walk-In Closet(s)
    • Flooring: Carpet, Wood
    • Basement: Connecting Stairway,Full,Finished,Walk-Out Access
    • Number of fireplaces: 1
    Interior area
    • Total structure area: 1,960
    • Total interior livable area: 1,960 sqft
    • Finished area above ground: 1,344
    • Finished area below ground: 616

    Property

    Parking
    • Total spaces: 2
    • Parking features: Storage, Garage Faces Front, Oversized, Asphalt, Attached, Driveway
    • Attached garage spaces: 2
    • Has uncovered spaces: Yes
    Accessibility
    • Accessibility features: None
    Features
    • Levels: Multi/Split,Three
    • Stories: 3
    • Has private pool: Yes
    • Pool features: Above Ground, Private
    • Fencing: Back Yard
    Lot
    • Size: 0.33 Acres
    Details
    • Additional structures: Above Grade, Below Grade
    • Parcel number: 19D2 7 180
    • Zoning: R1
    • Special conditions: Standard

    Construction

    Type & style
    • Home type: SingleFamily
    • Property subtype: Single Family Residence
    Materials
    • Brick, Vinyl Siding
    • Foundation: Block
    Condition
    • Excellent
    • New construction: No
    • Year built: 1987

    Utilities & green energy

    • Sewer: Public Sewer
    • Water: Public

    Community & HOA

    Community
    • Subdivision: Vista Woods
    HOA
    • Has HOA: No
    Location
    • Region: Stafford

    Financial & listing details

    • Price per square foot: $255/sqft
    • Tax assessed value: $362,800
    • Annual tax amount: $3,084
    • Date on market: 6/12/2023
    • Listing agreement: Exclusive Right To Sell
    • Ownership: Fee Simple

    Price history

    DateEventPrice
    7/31/2023Sold$500,000-2.9%$255/sqft
    Source: Bright MLS #VAST2021998 Report a problem
    6/21/2023Contingent$515,000$263/sqft
    Source: Bright MLS #VAST2021998 Report a problem
    6/12/2023Listed for sale$515,000+314.3%$263/sqft
    Source: Bright MLS #VAST2021998 Report a problem
    8/10/1998Sold$124,300$63/sqft
    Source: Public Record Report a problem

    Public tax history

    YearProperty taxesTax assessment
    2025$4,129 +3.4%$447,000
    2024$3,994 +22.7%$447,000 +23.2%
    2023$3,256 +5.6%$362,800
    2022$3,084 +9.7%$362,800 +25.1%
    2021$2,812 $289,900
    2020$2,812 +4.9%$289,900 +9.3%
    2019$2,680 +2%$265,300
    2018$2,626 $265,300 +5.3%
    2017$2,626 +5.3%$252,000
    2016$2,495 $252,000 +1%
    2015-- $249,500
    2014-- $249,500 +26.1%
    2013-- $197,800
    2012-- $197,800 +3.9%
    2011-- $190,300
    2010-- $190,300 -35.8%
    2009-- $296,500
    2008-- $296,500 -28.1%
    2006-- $412,100
    2005-- $412,100 +103.2%
    2004-- $202,800 +31%
    2003-- $154,800
    2002-- $154,800 +12.7%
    2001-- $137,400
    2000-- $137,400
    Find assessor info on the county website

    Neighborhood: 22556

    Nearby schools

    GreatSchools rating
    Schools provided by the listing agent
    • District: Stafford County Public Schools

    Source: Bright MLS. This data may not be complete. We recommend contacting the local school district to confirm school assignments for this home.

    Get a cash offer in 3 minutes
    Find out how much your home could sell for in as little as 3 minutes with a no-obligation cash offer.
    Estimated market value
    $557,700
    Get a cash offer in 3 minutes
    Find out how much your home could sell for in as little as 3 minutes with a no-obligation cash offer.
    Estimated market value
    $557,700