** OFFER DEADLINE SUN (9/7/25) @ 7P ** Looking for a sweet 4 Bed/1 Bath Cape w/loads of hardwoods? You found it! Enter through your front door into your spacious living room w/hardwoods & large picture window. Continue into your kitchen w/island, SS appliances & loads of cabinet space. Your family room/dining room provides even more great options and leads right to your driveway. Down the hall are two good-sized 1st floor bedrooms w/hardwoods & an updated full bath. The 2nd floor has two more good-sized bedrooms w/closets & lots of natural light. Venture into your lower-level for great storage, a semi-finished bonus room. Don't forget to check out your high-end Viessman boiler (2019) while you're down there. You'll also love your spacious, level fenced-in backyard w/shed (2021). Come see it for yourself to fall in love. Reach out for a private showing!
Sold for $470,000
$470,000
29 Beverly Ave, Uxbridge, MA 01569
4beds
1,417sqft
Single Family Residence
Built in 1952
7,148 Square Feet Lot
$475,500 Zestimate®
$332/sqft
$2,680 Estimated rent
Home value
$475,500
$452,000 - $499,000
$2,680/mo
Zestimate® history
Owner options
List your home for rent
$2,680/mo
Rent Zestimate®
Find your next renter with Zillow Rental Manager. Plus, with online applications, you can quickly screen prospective tenants – for free.
$2,680/mo
Rent Zestimate®
Refinance and save
$3,175/mo
Est. payment
Refinancing to a lower rate could help reduce your monthly payments and save thousands over the life of the loan.
$3,175/mo
Est. payment
Explore your selling options
Work with a Zillow partner agent
Leverage their expertise and Zillow's premium Showcase listings to get your home seen by more buyers.
Get startedList with your own agent
Get your home in front of millions of buyers by listing it on Zillow.
Learn how to do itSell it yourself
Take full control of how buyers see your home on Zillow by listing For Sale by Owner (FSBO).
List your homeWhat's special
Semi-finished bonus roomGood-sized bedroomsSpacious level fenced-in backyardLoads of cabinet spaceSs appliancesLarge picture windowNatural light
Zillow last checked:
Listing updated:
Listed by:
Chris Whitten 401-527-1004,
Premeer Real Estate Inc. 401-274-6200
Bought with:
Lauren O'Toole
Century 21 Custom Home Realty
Source: MLS PIN,MLS#: 73424583
Facts & features
Interior
Bedrooms & bathrooms
- Bedrooms: 4
- Bathrooms: 1
- Full bathrooms: 1
Primary bedroom
- Features: Ceiling Fan(s), Closet, Flooring - Hardwood
- Level: First
Bedroom 2
- Features: Ceiling Fan(s), Closet, Flooring - Hardwood
- Level: First
Bedroom 3
- Features: Closet, Flooring - Wall to Wall Carpet
- Level: Second
Bedroom 4
- Features: Closet, Flooring - Wall to Wall Carpet
- Level: Second
Bathroom 1
- Features: Bathroom - Full, Bathroom - With Tub & Shower, Flooring - Stone/Ceramic Tile
- Level: First
Family room
- Features: Flooring - Laminate, Exterior Access
- Level: First
Kitchen
- Features: Flooring - Hardwood, Kitchen Island, Recessed Lighting
- Level: First
Living room
- Features: Flooring - Hardwood, Window(s) - Picture
- Level: First
Heating
- Baseboard, Electric Baseboard, Oil
Cooling
- Wall Unit(s)
Appliances
- Included: Electric Water Heater, Water Heater, Range, Dishwasher, Refrigerator
- Laundry: Electric Dryer Hookup, Washer Hookup, In Basement
Features
- Flooring: Tile, Carpet, Laminate, Hardwood
- Basement: Full,Partially Finished,Interior Entry,Bulkhead
- Has fireplace: No
Interior area
- Total structure area: 1,417
- Total interior livable area: 1,417 sqft
- Finished area above ground: 1,417
Property
Parking
- Total spaces: 3
- Parking features: Paved Drive
- Uncovered spaces: 3
Features
- Exterior features: Storage
- Fencing: Fenced/Enclosed
Lot
- Size: 7,148 Square Feet
- Features: Level
Details
- Parcel number: M:012.C B:3376 L:0000.0,3483353
- Zoning: RA
Construction
Type & style
- Home type: SingleFamily
- Architectural style: Cape
- Property subtype: Single Family Residence
Materials
- Frame
- Foundation: Concrete Perimeter
- Roof: Shingle
Condition
- Year built: 1952
Utilities & green energy
- Electric: Circuit Breakers
- Sewer: Public Sewer
- Water: Public
- Utilities for property: for Electric Range, for Electric Dryer, Washer Hookup
Community & HOA
HOA
- Has HOA: No
Location
- Region: Uxbridge
Financial & listing details
- Price per square foot: $332/sqft
- Tax assessed value: $371,400
- Annual tax amount: $4,869
- Date on market: 1/7/2026
- Exclusions: Microwave, Washer, Dryer, Backyard Gazebo Are Negotiable.
Price history
| Date | Event | Price |
|---|---|---|
| 10/10/2025 | Sold | $470,000+2.2%$332/sqft |
Source: MLS PIN #73424583 Report a problem | ||
| 9/8/2025 | Contingent | $460,000$325/sqft |
Source: MLS PIN #73424583 Report a problem | ||
| 9/2/2025 | Listed for sale | $460,000+85.1%$325/sqft |
Source: MLS PIN #73424583 Report a problem | ||
| 7/11/2016 | Sold | $248,500+17.2%$175/sqft |
Source: Public Record Report a problem | ||
| 8/15/2014 | Sold | $212,000-0.4%$150/sqft |
Source: Public Record Report a problem | ||
| 5/1/2014 | Listed for sale | $212,900+15.1%$150/sqft |
Source: Grota Properties #71603447 Report a problem | ||
| 8/26/2011 | Sold | $185,000-11.5%$131/sqft |
Source: Public Record Report a problem | ||
| 6/18/2011 | Listed for sale | $209,000$147/sqft |
Source: Eastwood Group Real Estate #71250100 Report a problem | ||
Public tax history
| Year | Property taxes | Tax assessment |
|---|---|---|
| 2025 | $4,869 +8% | $371,400 +6.4% |
| 2024 | $4,509 +3.8% | $349,000 +12% |
| 2023 | $4,345 +4.3% | $311,500 +13.4% |
| 2022 | $4,166 0% | $274,800 +4.3% |
| 2021 | $4,167 +3.8% | $263,400 +9.9% |
| 2020 | $4,013 +3.1% | $239,700 +6.9% |
| 2019 | $3,892 +7.1% | $224,300 +6% |
| 2018 | $3,635 +5.7% | $211,700 +4.4% |
| 2017 | $3,439 +7.5% | $202,800 +11.4% |
| 2016 | $3,199 +2.2% | $182,100 +1.2% |
| 2015 | $3,130 -1.4% | $179,900 -1.9% |
| 2014 | $3,173 -7.7% | $183,300 -13.2% |
| 2013 | $3,437 +4.2% | $211,100 -3.4% |
| 2012 | $3,299 +10.4% | $218,500 +0.4% |
| 2011 | $2,987 +2.3% | $217,700 -6.4% |
| 2010 | $2,920 +4.4% | $232,700 -4% |
| 2009 | $2,796 +3% | $242,500 -6.4% |
| 2008 | $2,714 +3.8% | $259,200 +1.8% |
| 2007 | $2,615 +0.2% | $254,600 +5.3% |
| 2006 | $2,609 +1% | $241,800 +9.2% |
| 2005 | $2,584 +10.3% | $221,400 +9.5% |
| 2004 | $2,343 +14.5% | $202,200 +60.7% |
| 2003 | $2,046 +10.1% | $125,800 +0.1% |
| 2001 | $1,859 +1.7% | $125,700 +10% |
| 2000 | $1,828 | $114,300 |
Find assessor info on the county website
Neighborhood: 01569
Nearby homes
- $435,5003 bd1 ba1k sqft25 Beverly Ave, Uxbridge, MA 01569Off Market
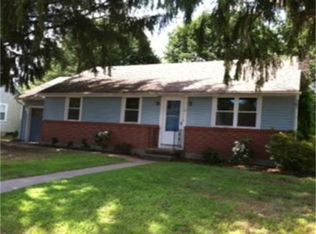
- $424,7003 bd1 ba1.1k sqft33 Beverly Ave, Uxbridge, MA 01569Off Market
- $302,7002 bd1 ba1.1k sqft89 Saint Andre Dr, Uxbridge, MA 01569Off Market
- $288,6003 bd1 ba1.2k sqft99 Saint Andre Dr, Uxbridge, MA 01569Off Market
- $288,1003 bd1 ba1.1k sqft87 Saint Andre Dr, Uxbridge, MA 01569Off Market
- $335,0004 bd1 ba1.1k sqft35 Beverly Ave, Uxbridge, MA 01569Sold
- $335,9002 bd2 ba1.1k sqft101 Saint Andre Dr, Uxbridge, MA 01569Off Market
- $417,3003 bd1 ba1k sqft23 Beverly Ave, Uxbridge, MA 01569Off Market
Nearby schools
GreatSchools rating
- 6/10Whitin Intermediate SchoolGrades: 4-7Distance: 0.9 mi
- 4/10Uxbridge High SchoolGrades: 8-12Distance: 3 mi
- 5/10Taft Early Learning CenterGrades: PK-3Distance: 1.1 mi
Get a cash offer in 3 minutes
Find out how much your home could sell for in as little as 3 minutes with a no-obligation cash offer.
Estimated market value
$475,500
Get a cash offer in 3 minutes
Find out how much your home could sell for in as little as 3 minutes with a no-obligation cash offer.
Estimated market value
$475,500
- Massachusetts
- Worcester County
- Uxbridge
- 01569
- 29 Beverly Ave
