Enjoy the serene setting as you enter through the gates to Two Ponds, continuing down the shared drive to 29 Beverly Hills Road. The massive, 12,586-square foot mansion was built in 1989 by developer Thomas Pileggi for a famous celebrity. This Hollywood inspired home sits on more than 10 acres, surrounded by mature foliage and private pond. This palatial estate boasts seven bedrooms, with six full and two half-baths. Classic arch-top windows in the grand entry bathe the imperial double staircase with natural light. The master suite, at about 2,000 square feet, has attached his-and-hers bathrooms encompassing a sauna and steam room. Outstanding features include an indoor swimming pool, jacuzzi, fully equipped gym, tanning room, five fireplaces and a gallery. This estate is located in award winning Council Rock School District. You ll feel thousands of miles away in your own manor, yet it is just 30 minutes to New Hope, 45 minutes to Center City Philadelphia and 1.5 hours to Manhattan. Bring your architect and update the estate to fit your tastes with endless options for a creative imagination. This property was featured on Fox29 with Hank Flynn, feel free to ask us for the link!
Sold for $1,100,000
$1,100,000
29 Beverly Hls, Ivyland, PA 18974
7beds
12,586sqft
SingleFamily
Built in 1989
10.25 Acres Lot
$1,390,800 Zestimate®
$87/sqft
$9,258 Estimated rent
Home value
$1,390,800
$932,000 - $1.96M
$9,258/mo
Zestimate® history
Owner options
List your home for rent
$9,258/mo
Rent Zestimate®
Find your next renter with Zillow Rental Manager. Plus, with online applications, you can quickly screen prospective tenants – for free.
$9,258/mo
Rent Zestimate®
Refinance and save
$5,705/mo
Est. payment
Refinancing to a lower rate could help reduce your monthly payments and save thousands over the life of the loan.
$5,705/mo
Est. payment
Explore your selling options
Work with a Zillow partner agent
Leverage their expertise and Zillow's premium Showcase listings to get your home seen by more buyers.
Get startedList with your own agent
Get your home in front of millions of buyers by listing it on Zillow.
Learn how to do itSell it yourself
Take full control of how buyers see your home on Zillow by listing For Sale by Owner (FSBO).
List your homeWhat's special
Facts & features
Interior
Bedrooms & bathrooms
- Bedrooms: 7
- Bathrooms: 8
- Full bathrooms: 6
- 1/2 bathrooms: 2
Heating
- Forced air
Cooling
- Central
Features
- Kitchen Island, Sauna, Walk-In Closet(s), Built-Ins, Dining Area, Eat-in Kitchen, Crown Molding, Carpet, Wood Stove, Bar, Wet/Dry Bar, Formal/Separate Dining Room, Kitchen - Table Space, Floor Plan - Traditional, Kitchen - Gourmet, Combination Kitchen/Dining, Curved Staircase, Double/Dual Staircase, Primary Bath(s)
- Flooring: Carpet
- Basement: None
- Has fireplace: Yes
- Fireplace features: wood stove
Interior area
- Total interior livable area: 12,586 sqft
- Finished area below ground: 0
Property
Parking
- Total spaces: 4
- Parking features: Garage - Attached
Features
- Exterior features: Brick
- Pool features: Private
- Has view: Yes
- View description: Water
- Has water view: Yes
- Water view: Water
Lot
- Size: 10.25 Acres
Details
- Parcel number: 31005106
- Special conditions: Standard
Construction
Type & style
- Home type: SingleFamily
- Architectural style: Manor
Condition
- Year built: 1989
Community & HOA
Location
- Region: Ivyland
- Municipality: NORTHAMPTON TWP
Financial & listing details
- Price per square foot: $87/sqft
- Tax assessed value: $844,456
- Annual tax amount: $14,069
Price history
| Date | Event | Price |
|---|---|---|
| 5/31/2024 | Sold | $1,100,000+87270.9%$87/sqft |
Source: Public Record Report a problem | ||
| 11/4/2022 | Sold | $1,259-100% |
Source: Public Record Report a problem | ||
| 1/22/2021 | Listing removed | -- |
Source: Local MLS Report a problem | ||
| 9/2/2020 | Price change | $2,795,000+3.7%$222/sqft |
Source: Compass Pennsylvania, LLC #PABU483166 Report a problem | ||
| 7/1/2020 | Price change | $2,695,000+8%$214/sqft |
Source: Compass Pennsylvania, LLC #PABU483166 Report a problem | ||
| 6/8/2020 | Price change | $2,495,000-7.4%$198/sqft |
Source: Compass Pennsylvania, LLC #PABU483166 Report a problem | ||
| 2/7/2020 | Price change | $2,695,000-10%$214/sqft |
Source: Compass Pennsylvania, LLC #PABU483166 Report a problem | ||
| 11/26/2019 | Price change | $2,995,000-6.3%$238/sqft |
Source: Compass Pennsylvania, LLC #PABU483166 Report a problem | ||
| 10/25/2019 | Price change | $3,195,000-5.9%$254/sqft |
Source: Compass Pennsylvania, LLC #PABU483166 Report a problem | ||
| 6/20/2019 | Listed for sale | $3,395,000$270/sqft |
Source: Dan Real Estate Inc #PABU472714 Report a problem | ||
Public tax history
| Year | Property taxes | Tax assessment |
|---|---|---|
| 2025 | $14,069 -65.9% | $70,090 -66.6% |
| 2024 | $41,207 +8.1% | $210,000 |
| 2023 | $38,121 +0.9% | $210,000 |
| 2022 | $37,772 +3.3% | $210,000 |
| 2021 | $36,577 +2.3% | $210,000 |
| 2020 | $35,755 +6.4% | $210,000 |
| 2018 | $33,615 +4% | $210,000 |
| 2017 | $32,318 +32.1% | $210,000 |
| 2016 | $24,458 | $210,000 |
| 2015 | -- | $210,000 |
| 2014 | -- | $210,000 |
| 2013 | -- | $210,000 |
| 2012 | -- | $210,000 |
| 2011 | -- | $210,000 |
| 2010 | -- | $210,000 |
| 2009 | -- | $210,000 |
| 2008 | -- | $210,000 |
| 2007 | -- | $210,000 |
| 2006 | -- | $210,000 |
| 2005 | -- | $210,000 +300% |
| 2004 | -- | $52,500 |
| 2003 | -- | $52,500 |
| 2002 | -- | $52,500 |
| 2000 | -- | $52,500 |
Find assessor info on the county website
Neighborhood: 18974
Nearby homes
- $1,800,0005 bd3 ba4.5k sqft40 Beverly Hls, Ivyland, PA 18974Sold
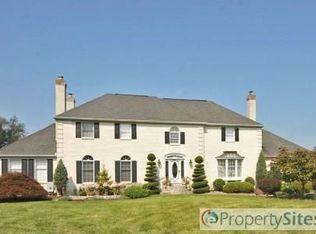
- $983,8005 bd2 ba4k sqft30 Beverly Hills Rd, Ivyland, PA 18974Off Market
- $1,084,0005 bd2 ba3.9k sqft19 Beverly Hls, Warminster, PA 18974Off Market
- $1,336,7004 bd2 ba4.2k sqft20 Beverly Hills Rd, Ivyland, PA 18974Off Market
- $1,100,0007 bd8 ba11k sqft29 Beverly Hills Rd, Warminster, PA 18974Sold
- $1,400,0004 bd2 ba5k sqft10 Beverly Hls, Ivyland, PA 18974Sold
- $1,892,9006 bd9 ba6.8k sqft9 Beverly Hills Rd, Ivyland, PA 18974Off Market
- $2,199,0004 bd4 ba5.9k sqft40 Beverly Hills Rd, Warminster, PA 18974Pending
Nearby schools
GreatSchools rating
- 8/10Maureen M Welch El SchoolGrades: K-6Distance: 1.6 mi
- 7/10Holland Middle SchoolGrades: 7-8Distance: 4.6 mi
- 10/10Council Rock High School SouthGrades: 9-12Distance: 3.8 mi
Schools provided by the listing agent
- District: COUNCIL ROCK
Source: The MLS. This data may not be complete. We recommend contacting the local school district to confirm school assignments for this home.
Get a cash offer in 3 minutes
Find out how much your home could sell for in as little as 3 minutes with a no-obligation cash offer.
Estimated market value
$1,390,800
Get a cash offer in 3 minutes
Find out how much your home could sell for in as little as 3 minutes with a no-obligation cash offer.
Estimated market value
$1,390,800
- Pennsylvania
- Bucks County
- Warminster
- 18974
- 29 Beverly Hls
