Skip main navigation
Active
  • $299,999

    29 Beverly Pl, Hamburg, NY 14075

    3beds
    1,634sqft
    Loading
    Single Family Residence
    Built in 1926
    8,999 Square Feet Lot
    $-- Zestimate®
    $184/sqft
    $-- HOA

    What's special

    Classic craftsman-style homeFirst-floor laundryEasy-care laminate flooring throughoutWalk-in closetLarge step-free showerElegant wall sconcesVaulted ceiling
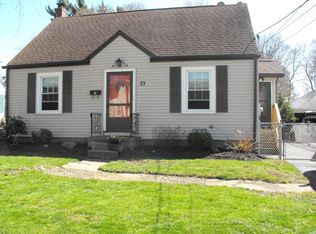
    Charming and Enchanting best describe this Sweet Bungalow! This classic Craftsman-style home is a rare 1926 Sears Kit Home filled with character and curb appeal, highlighted by a welcoming pillared front porch. Step inside to discover ornate ¾-height wainscoting, elegant wall sconces, and easy-care laminate flooring throughout. A large archway opens to the dining area and kitchen, complete with refrigerator, gas stove, microwave, dishwasher, and breakfast bar. Designed with accessibility in mind, the 2000 addition features a spacious Family Room and Primary Bedroom with pocket doors, vaulted ceiling, skylights, walk-in closet, large step-free shower, and no interior steps. First-floor laundry adds convenience (bedroom #2) with additional hookups available in the basement. The fully remodeled basement (2026) offers even more living space with laminate flooring, a half bath, and new 150-amp electric service. Outside, enjoy a private, fully fenced backyard with beautiful gardens, a stamped walkway leading to a charming gazebo. A 1.5 car garage and a chairlift that can remain for backyard access. Additional updates include a furnace, central air, and tear-off roof (approximately 10 years), a hot water tank (6 years), and some replacement vinyl windows. Square footage per agent measurement. Experience Village living at its best! Schedule your private tour today!
    11 days
    3,679
    165

    Zillow last checked:

    Listing updated:

    Listed by:

    HUNT Real Estate ERA 716-648-2300,

    Carol Lee Rubeck 716-308-3003

    Source: NYSAMLSs,MLS#: B1706784MLS LogoOriginating MLS: Buffalo

      Facts & features

      Interior

      Bedrooms & bathrooms
      • Bedrooms: 3
      • Bathrooms: 2
      • Full bathrooms: 1
      • 1/2 bathrooms: 1
      • Main level bathrooms: 1
      • Main level bedrooms: 2
      Bedroom 1
      • Level: First
      • Dimensions: 18.00 x 12.00
      Bedroom 2
      • Level: First
      • Dimensions: 9.00 x 9.00
      Bedroom 3
      • Level: Second
      • Dimensions: 15.00 x 10.00
      Family room
      • Level: First
      • Dimensions: 14.00 x 11.00
      Kitchen
      • Level: First
      • Dimensions: 20.00 x 12.00
      Living room
      • Level: First
      • Dimensions: 18.00 x 12.00
      Other
      • Level: Basement
      • Dimensions: 24.00 x 21.00
      Other
      • Level: First
      • Dimensions: 11.00 x 9.00
      Other
      • Level: Second
      • Dimensions: 14.00 x 10.00
      Heating
      • Gas, Forced Air
      Cooling
      • Central Air
      Appliances
      • Included: Dryer, Dishwasher, Free-Standing Range, Gas Oven, Gas Range, Gas Water Heater, Microwave, Oven, Refrigerator, Washer, Humidifier
      • Laundry: In Basement, Main Level
      Features
      • Attic, Breakfast Bar, Ceiling Fan(s), Cathedral Ceiling(s), Eat-in Kitchen, Separate/Formal Living Room, Other, Pantry, See Remarks, Skylights, Natural Woodwork, Bedroom on Main Level, Bath in Primary Bedroom, Main Level Primary, Programmable Thermostat
      • Flooring: Ceramic Tile, Laminate, Varies
      • Windows: Skylight(s)
      • Basement: Full,Finished,Sump Pump
      • Has fireplace: No
      Interior area
      • Total structure area: 1,634
      • Total interior livable area: 1,634 sqft
      Video & virtual tour

      Property

      Parking
      • Total spaces: 1.5
      • Parking features: Detached, Electricity, Garage, Garage Door Opener
      • Garage spaces: 1.5
      Accessibility
      • Accessibility features: Accessible Full Bath, Accessible Bedroom, Low Threshold Shower, Stair Lift, See Remarks, Accessible Doors
      Features
      • Patio & porch: Patio
      • Exterior features: Blacktop Driveway, Fully Fenced, Patio
      • Fencing: Full
      Lot
      • Size: 8,999 Square Feet
      • Dimensions: 50 x 180
      • Features: Near Public Transit, Rectangular, Rectangular Lot, Residential Lot
      Details
      • Parcel number: 1448031831800014004100
      • Special conditions: Standard

      Construction

      Type & style
      • Home type: SingleFamily
      • Architectural style: Bungalow,Cape Cod,Ranch
      • Property subtype: Single Family Residence
      Materials
      • Vinyl Siding, Copper Plumbing, PEX Plumbing
      • Foundation: Block
      • Roof: Asphalt,Architectural,Shingle
      Condition
      • Resale
      • Year built: 1926
      Details
      • Builder model: Sears Kit Home!

      Utilities & green energy

      • Electric: Circuit Breakers
      • Sewer: Connected
      • Water: Connected, Public
      • Utilities for property: High Speed Internet Available, Sewer Connected, Water Connected

      Community & HOA

      Community
      • Subdivision: Hamburg Village
      Location
      • Region: Hamburg

      Financial & listing details

      • Price per square foot: $184/sqft
      • Tax assessed value: $65,000
      • Annual tax amount: $6,079
      • Date on market: 8/20/2026
      • Listing terms: Cash,Conventional

        Estimated market value

        Not available

        Estimated sales range

        Not available

        Not available

        Price history

        DateEventPrice
        8/20/2026Listed for sale$299,999+257.1%$184/sqft
        Source: NYSAMLSs #B1706784 Report a problem
        8/26/1994Sold$84,000$51/sqft
        Source: Public Record Report a problem

        Public tax history

        YearProperty taxesTax assessment
        2025-- $65,000
        2024-- $65,000
        2023-- $65,000
        2022-- $65,000
        2021-- $65,000
        2020-- $65,000
        2019-- $65,000
        2018-- $65,000
        2017$4,421 +233.4%$65,000
        2016$1,326 $65,000
        2015-- $65,000
        2014-- $65,000
        2013-- $65,000
        2012-- $65,000
        2011-- $65,000
        2010-- $65,000
        2009-- $65,000
        2008-- $65,000
        2007-- $65,000
        2006-- $65,000
        2005-- $65,000
        2004-- $65,000
        2003-- $65,000
        2002-- $65,000
        2001-- $65,000 +20.4%
        2000-- $54,000
        Find assessor info on the county website

        Monthly payment

        Estimated monthly payment$1,822
        All calculations are estimates and provided by Zillow, Inc. for informational purposes only. Actual amounts may vary.
        HOA fees may include property taxes on listings classified as Co-Ops. Contact the listing agent and/or owner for fee details.
        See how much you could borrow to make a competitive offer.

        Climate risks

        Neighborhood: 14075

        Getting around

        77 / 100
        Very Walkable
        51 / 100
        Bikeable

        Nearby schools

        GreatSchools rating
        Schools provided by the listing agent
        • Elementary: Charlotte Avenue Elementary
        • Middle: Hamburg Middle
        • High: Hamburg High
        • District: Hamburg

        Source: NYSAMLSs. This data may not be complete. We recommend contacting the local school district to confirm school assignments for this home.

        A local agent can set up tours, give advice and negotiate with sellers.

        Browse local experts