Skip main navigation
Off market
Street View
  • $1,319,900

    29 Biggs Pl, Flemington, NJ 08822

    4beds
    5,505sqft
    SingleFamily
    Built in 2003
    1.3 Acres Lot
    $1,319,900 Zestimate®
    $240/sqft
    $5,860 Estimated rent

    Home value

    $1,319,900

    $1.24M - $1.40M

    $5,860/mo

    Zestimate® history
    Loading
    Loading...

    Owner options

    List your home for rent

    $5,860/mo

    Rent Zestimate®

    Find your next renter with Zillow Rental Manager. Plus, with online applications, you can quickly screen prospective tenants – for free.

    Learn more

    $5,860/mo

    Rent Zestimate®

    Refinance and save

    $9,237/mo

    Est. payment

    Refinancing to a lower rate could help reduce your monthly payments and save thousands over the life of the loan.

    See today's rates

    $9,237/mo

    Est. payment

    Explore your selling options

    Work with a Zillow partner agent

    Leverage their expertise and Zillow's premium Showcase listings to get your home seen by more buyers.

    Get started

    List with your own agent

    Get your home in front of millions of buyers by listing it on Zillow.

    Learn how to do it

    Sell it yourself

    Take full control of how buyers see your home on Zillow by listing For Sale by Owner (FSBO).

    List your home

    What's special

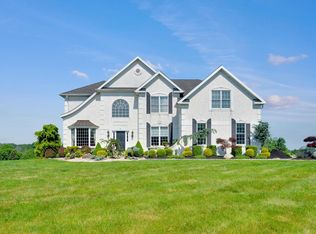
    Stunning Hunterdon Hills Estates Hampton Georgian with 4 Bedrooms, 4.5 Baths, Conservatory, Extended Kitchen with Skylights, and Sunroom with Skylights. Garden Lot backed by NJ Reforested Open Space.The home was custom built by Luxury home builder Toll Brothers and has been lovingly maintained by single owner since built. The Hampton Georgian model was customized by adding a sunny Conservatory, a 360 light filled Sunroom, a 5 foot by 13 foot Extended Kitchen with Skylights, Central Vacuum, and MANY Upgrades. The Kitchen has a large marble counter island with sink and sitting area. The home sits on top a hill in the middle of the lot with both large front and back yards. An in-ground Pool can be installed in the back yard! The yard is landscaped by red and green trees to provide a naturally beautify view from both outside and inside.The NJ Reforested Open Space backing the lot provides Natural Beauty. Municipality: Raritan Township

    This property is off market, which means it's not currently listed for sale or rent on Zillow. This may be different from what's available on other websites or public sources.

    Facts & features

    Interior

    Bedrooms & bathrooms
    • Bedrooms: 4
    • Bathrooms: 4
    • Full bathrooms: 4
    • 1/2 bathrooms: 1
    Heating
    • Forced air, Electric, Gas
    Cooling
    • Central
    Appliances
    • Included: Dryer, Refrigerator, Washer
    Features
    • Blinds, SmokeDet, SecurSys, CODetect, AlrmFire, WlkInCls, TrckLght, StallShw, SoakTub, JacuzTyp
    • Flooring: Tile
    • Basement: Yes
    Interior area
    • Total interior livable area: 5,505 sqft

    Property

    Parking
    • Total spaces: 3
    • Parking features: Garage - Attached
    Features
    • Exterior features: Vinyl, Wood, Brick
    Lot
    • Size: 1.30 Acres
    Details
    • Parcel number: 210007900000001810

    Construction

    Type & style
    • Home type: SingleFamily
    Materials
    • Frame
    • Roof: Asphalt
    Condition
    • Year built: 2003

    Utilities & green energy

    • Sewer: Septic
    • Utilities for property: Electric, Gas In Street, All Underground

    Community & neighborhood

    Location
    • Region: Flemington

    Other

    Other facts
    • Appliances: Refrig, CarbMDet, RgOvGas, Dishwshr, KitExhFn, Washer, Microwav, OvenSelf, Dryer, CentVac, OvnWElec, CookGas
    • Basement Description: Unfinished, Full
    • Basement: Yes
    • Easement: Unknown
    • Exterior Description: Vinyl Siding, Brick
    • Garage Description: Built-In Garage, Garage Door Opener
    • Heating: Forced Hot Air, Multi-Zone, 3 Units
    • Ownership Type: Fee Simple
    • Roof Description: Asphalt Shingle
    • Kitchen Area: Eat-In Kitchen
    • Utilities: Electric, Gas In Street, All Underground
    • Assoc/Maint. Fee Freq.: Annually
    • Water: Public Water
    • Community Living: Yes
    • Master Bedroom Desc: Full Bath, Walk-In Closet, Sitting Room
    • Cooling: Central Air, Multi-Zone Cooling, 3 Units
    • Flooring: Tile
    • Sewer: Septic
    • Parking/Driveway Description: Blacktop, 1 Car Width
    • Style: Colonial
    • Primary Style: Colonial
    • Pets Allowed: Yes
    • Fireplace Desc: Family Room, Gas Fireplace
    • Fuel Type: Electric, Gas-Natural
    • Dining Area: Formal Dining Room
    • Listing Type: Exclusive Agency
    • Construction Date/Year Built Des: Renovated
    • Water Heater: Gas
    • Master Bath Features: Stall Shower
    • Interior Features: Blinds, SmokeDet, SecurSys, CODetect, AlrmFire, WlkInCls, TrckLght, StallShw, SoakTub, JacuzTyp
    • Exterior Features: Open Porch(es)
    • Town #: Raritan Twp.
    • Ownership type: Fee Simple

    Price history

    DateEventPrice
    5/31/2022Sold$1,055,000+5.7%$192/sqft
    Source: GSMLS #3770025 Report a problem
    3/18/2022Listed for sale$998,000+17.6%$181/sqft
    Source: GSMLS #3770025 Report a problem
    7/28/2020Listing removed$849,000$154/sqft
    Source: Derek Eisenberg #3639151 Report a problem
    6/10/2020Listed for sale$849,000+6.2%$154/sqft
    Source: CONTINENTAL REAL ESTATE GROUP #3639151 Report a problem
    12/11/2003Sold$799,230$145/sqft
    Source: Public Record Report a problem

    Public tax history

    YearProperty taxesTax assessment
    2025$22,521 $777,400
    2024$22,521 +7.2%$777,400 +0.8%
    2023$21,013 +3.9%$771,400
    2022$20,234 +2%$771,400
    2021$19,833 +2.1%$771,400
    2020$19,432 +1.2%$771,400
    2019$19,192 +1.6%$771,400
    2018$18,899 +1.8%$771,400
    2017$18,560 +2.6%$771,400
    2016$18,089 +1.3%$771,400
    2015$17,850 +0.1%$771,400
    2014$17,827 +1%$771,400
    2013$17,642 +0.9%$771,400
    2012$17,480 +0.3%$771,400
    2011$17,428 +1.4%$771,400 +0.2%
    2010$17,184 +0.5%$769,800 -2.9%
    2009$17,094 +1.4%$792,600 -7.9%
    2008$16,862 -31.7%$860,300
    2007$24,679 $860,300 +19.9%
    2006-- $717,400
    2005-- $717,400
    2004-- $717,400

    Find assessor info on the county website

    Neighborhood: Voorhees Corner

    Nearby schools

    GreatSchools rating
    Schools provided by the listing agent
    • Elementary: Barley Sheaf ES
    • Middle: JP Case MS
    • High: Hunterdon Cent

    Source: The MLS. This data may not be complete. We recommend contacting the local school district to confirm school assignments for this home.

    Get a cash offer in 3 minutes
    Find out how much your home could sell for in as little as 3 minutes with a no-obligation cash offer.
    Estimated market value
    $1,319,900
    Get a cash offer in 3 minutes
    Find out how much your home could sell for in as little as 3 minutes with a no-obligation cash offer.
    Estimated market value
    $1,319,900