Skip main navigation
Pending
  • $200,000

    29 Birch Dr, Chatham, IL 62629

    3beds
    1,294sqft
    : 
    Loading
    Get pre-qualified
    Single Family Residence, Residential
    Built in 1963
    0.4 Acres Lot
    $211,100 Zestimate®
    $155/sqft
    $-- HOA

    What's special

    Front living spaceCovered front porchAnderson windowsBack patio
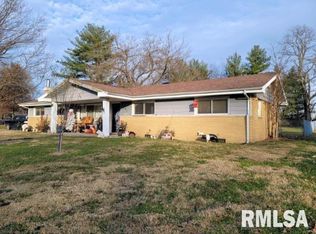
    Don’t miss this well-maintained 3-bedroom, 1.5-bath ranch with a 2-car garage in the Chatham School District with Springfield utilities. Situated on a massive lot with plenty of room for a future shed, this home offers both space and functionality. The primary bedroom features an attached half bath. Relax in your front living space or in the family room that showcases a wood-burning fireplace for those chilly Illinois nights. Visit with neighbors on the covered front porch or entertain on the back patio, complete with new concrete poured for hot tub (needs to be wired to the panel and can stay or go). The kitchen has been recently refreshed with painted cabinets. Bonus features include a radon mitigation system, additional parking/storage concrete slab on the side of the driveway, and Anderson windows. Updates include HVAC (2025), water heater (2025), above-range microwave (2025), most interior paint updated since 2020, and all ceilings painted since 2020. Pre-Inspected for buyers’ convenience.
    28 days
    |
    2,868
    |
    172
    |

    Zillow last checked:

    Listing updated:

    Listed by:

    Jane Hay Mobl:217-414-1203,

    The Real Estate Group, Inc.

    Source: RMLS Alliance as distributed by MLS GRID,MLS#: CA1044412MLS LogoOriginating MLS: Capital Area Association of Realtors

      Facts & features

      Interior

      Bedrooms & bathrooms
      • Bedrooms: 3
      • Bathrooms: 2
      • Full bathrooms: 1
      • 1/2 bathrooms: 1
      Bedroom 1
      • Level: Main
      • Dimensions: 12ft 11in x 12ft 11in
      Bedroom 2
      • Level: Main
      • Dimensions: 11ft 1in x 11ft 11in
      Bedroom 3
      • Level: Main
      • Dimensions: 9ft 1in x 11ft 11in
      Family room
      • Level: Main
      • Dimensions: 17ft 7in x 8ft 9in
      Kitchen
      • Level: Main
      • Dimensions: 16ft 4in x 9ft 6in
      Living room
      • Level: Main
      • Dimensions: 17ft 6in x 15ft 3in
      Main level
      • Area: 1294
      Heating
      • Forced Air
      Cooling
      • Central Air
      Appliances
      • Included: Microwave, Range, Refrigerator
      Features
      • Ceiling Fan(s)
      • Basement: Crawl Space
      • Number of fireplaces: 1
      • Fireplace features: Family Room, Wood Burning
      Interior area
      • Total structure area: 1,294
      • Total interior livable area: 1,294 sqft
      Video & virtual tour

      Property

      Parking
      • Total spaces: 2.5
      • Parking features: Attached, On Street, Oversized
      • Attached garage spaces: 2.5
      • Has uncovered spaces: Yes
      • Details: Number Of Garage Remotes: 1
      Features
      • Patio & porch: Patio, Porch
      Lot
      • Size: 0.4 Acres
      • Features: Level
      Details
      • Parcel number: 29090281025
      • Other equipment: Radon Mitigation System

      Construction

      Type & style
      • Home type: SingleFamily
      • Architectural style: Ranch
      • Property subtype: Single Family Residence, Residential
      Materials
      • Frame, Brick, Vinyl Siding
      • Foundation: Block, Concrete Perimeter
      • Roof: Shingle
      Condition
      • New construction: No
      • Year built: 1963

      Utilities & green energy

      • Sewer: Public Sewer
      • Water: Public
      • Utilities for property: Cable Available

      Community & HOA

      Community
      • Subdivision: Lake Knolls
      Location
      • Region: Chatham

      Financial & listing details

      • Price per square foot: $155/sqft
      • Tax assessed value: $142,866
      • Annual tax amount: $3,113
      • Date on market: 6/12/2026
      • Cumulative days on market: 26 days
      • Road surface type: Paved

        Estimated market value

        $211,100

        $198,000 - $226,000

        $1,723/mo

        Price history

        DateEventPrice
        7/6/2026Pending sale$200,000$155/sqft
        Source: RMLS Alliance as distributed by MLS GRID #CA1044412 Report a problem
        6/14/2026Listed for sale$200,000+53.8%$155/sqft
        Source: RMLS Alliance as distributed by MLS GRID #CA1044412 Report a problem
        9/21/2020Sold$130,000-3.6%$100/sqft
        Source: RMLS Alliance as distributed by MLS GRID #CA1001232 Report a problem
        8/3/2020Pending sale$134,900$104/sqft
        Source: Campo Realty, Inc. #CA1001232 Report a problem
        7/17/2020Listed for sale$134,900+14.4%$104/sqft
        Source: Campo Realty, Inc. #CA1001232 Report a problem
        6/23/2016Sold$117,900+21.5%$91/sqft
        Source: RMLS Alliance as distributed by MLS GRID #CA162505 Report a problem
        3/28/2013Sold$97,000-7.5%$75/sqft
        Source: RMLS Alliance as distributed by MLS GRID #CA123848 Report a problem
        10/31/2012Price change$104,900-2.4%$81/sqft
        Source: RE/MAX PROFESSIONALS #123848 Report a problem
        8/1/2012Listed for sale$107,500$83/sqft
        Source: RMP of Springfield,LLC dba Remax Professionals #123848 Report a problem

        Public tax history

        YearProperty taxesTax assessment
        2024$3,017 +6.6%$47,622 +9.5%
        2023$2,830 +4.5%$43,499 +5.4%
        2022$2,709 +3.5%$41,262 +3.9%
        2021$2,616 +8.3%$39,717 +6.5%
        2020$2,415 +4%$37,305 +0.4%
        2019$2,322 $37,174 +0.5%
        2018$2,322 +2.3%$36,993 +1.3%
        2017$2,270 +2%$36,514 +1.5%
        2016$2,226 +11.3%$35,981 +10%
        2015$2,000 +1.1%$32,701 +0.6%
        2014$1,978 +24.4%$32,490 +0.5%
        2013$1,590 +18.7%$32,333 -8.1%
        2012$1,340 +1.7%$35,166
        2011$1,317 +0.8%$35,166 +1%
        2010$1,306 +2.3%$34,828 +1.4%
        2009$1,277 -7.2%$34,334 +4.2%
        2008$1,376 -1.3%$32,948 +3.6%
        2007$1,395 -16.3%$31,792 +3.8%
        2006$1,666 $30,625
        Find assessor info on the county website

        Monthly payment

        Est. payment

        Payment breakdown

        Explore the cost of this home by adjusting the details. Changes won't be saved.
        All calculations are estimates and provided by Zillow, Inc. for informational purposes only. Actual amounts may vary.
        HOA fees may include property taxes on listings classified as Co-Ops. Contact the listing agent and/or owner for fee details.
        Mortgage interest rates are dependent on a number of factors, including credit score, down payment, and repayment length. Interest rate data provided by Zillow Group Marketplace, Inc. as of 1/1/1970 from various mortgage lenders with which we have lead or other similar arrangements; the Estimated Payment is an average of those rates.
        See how much you could borrow to make a competitive offer.

        Climate risks

        Neighborhood: 62629

        Getting around

        4 / 100
        Car-Dependent
        27 / 100
        Somewhat Bikeable

        Nearby schools

        GreatSchools rating

        A local agent can set up tours, give advice and negotiate with sellers.

        A local lender can help you make sure your offer is ready when you are.

        Browse local experts

        Similar homes