Skip main navigation
Off market
  • $815,800

    29 Birchview Dr, Ellington, CT 06029

    4beds
    4,311sqft
    SingleFamily
    Built in 2004
    1.18 Acres Lot
    $815,800 Zestimate®
    $189/sqft
    $4,861 Estimated rent

    Home value

    $815,800

    $775,000 - $857,000

    $4,861/mo

    Zestimate® history
    Loading
    Loading...

    Owner options

    List your home for rent

    $4,861/mo

    Rent Zestimate®

    Find your next renter with Zillow Rental Manager. Plus, with online applications, you can quickly screen prospective tenants – for free.

    Learn more

    $4,861/mo

    Rent Zestimate®

    Refinance and save

    $5,731/mo

    Est. payment

    Refinancing to a lower rate could help reduce your monthly payments and save thousands over the life of the loan.

    See today's rates

    $5,731/mo

    Est. payment

    Explore your selling options

    Work with a Zillow partner agent

    Leverage their expertise and Zillow's premium Showcase listings to get your home seen by more buyers.

    Get started

    List with your own agent

    Get your home in front of millions of buyers by listing it on Zillow.

    Learn how to do it

    Sell it yourself

    Take full control of how buyers see your home on Zillow by listing For Sale by Owner (FSBO).

    List your home

    What's special

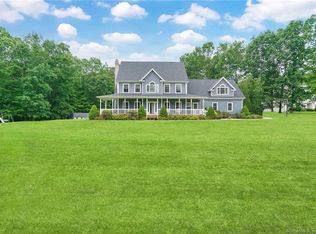
    Are you ready to own THE premier residence in Ellington? Custom designed and set on a professionally landscaped acre in an ideal neighborhood, you'lll want for nothing at this address!. The inspired architecture is complemented by sweeping lawn, specimen plantings and intricate paver walkway leading to the front entrance. Step through the foyer in awe and view the light filled open floor-plan. An ideal mix of distinct rooms and comfortable space is complemented by master workmanship and exquisite details. Picture frame molding, French doors, gleaming hardwood, decorative columns, arched framework, the list goes on. First floor boasts formal music and dining rooms, f/placed living room with soaring ceiling and walls of windows. The adjacent kitchen features Maple cabinetry, glass mullions, granite counters, SS appliances, centre isle & breakfast room all opening to outside patio through French doors -- ideal for entertaining! An open stairwell leads to second floor balcony, bedrooms and laundry/utility room. The master exudes luxury w/ tray ceiling, sitting area, and en suite with jetted tub, glassed enclosed shower and private commode area. Home entertainment and relaxation are more important than ever so enjoy the lower level with dry bar, in home theatre and office. The private yard offers two patios, stone paver fire-pit, above ground pool and expansive level area for recreation. This turn key meticulously maintained home is ready for your immediate enjoyment.

    This property is off market, which means it's not currently listed for sale or rent on Zillow. This may be different from what's available on other websites or public sources.

    Facts & features

    Interior

    Bedrooms & bathrooms
    • Bedrooms: 4
    • Bathrooms: 4
    • Full bathrooms: 3
    • 1/2 bathrooms: 1
    Heating
    • Forced air, Oil
    Cooling
    • Central
    Appliances
    • Included: Dishwasher, Microwave, Range / Oven, Refrigerator
    Features
    • Basement: Finished
    • Has fireplace: Yes
    Interior area
    • Total interior livable area: 4,311 sqft

    Property

    Parking
    • Total spaces: 3
    • Parking features: Garage - Attached
    Features
    • Exterior features: Other
    Lot
    • Size: 1.18 Acres
    Details
    • Parcel number: ELLIM119B004L0014

    Construction

    Type & style
    • Home type: SingleFamily
    • Architectural style: Colonial
    Materials
    • Frame
    • Roof: Asphalt
    Condition
    • Year built: 2004

    Community & neighborhood

    Location
    • Region: Ellington

    Price history

    DateEventPrice
    10/23/2020Sold$545,000-0.9%$126/sqft
    Source: Smart MLS #170313894 Report a problem
    8/8/2020Price change$549,900-1.8%$128/sqft
    Source: William Raveis Real Estate #170313894 Report a problem
    7/8/2020Listed for sale$559,900+43.7%$130/sqft
    Source: William Raveis Real Estate #170313894 Report a problem
    5/31/2005Sold$389,500$90/sqft
    Source: Public Record Report a problem

    Public tax history

    YearProperty taxesTax assessment
    2025$13,514 +3.1%$364,250
    2024$13,113 +5%$364,250
    2023$12,494 +5.5%$364,250
    2022$11,838 +2.8%$364,250
    2021$11,510 +4.5%$364,250 +7.8%
    2020$11,019 $338,000
    2019$11,019 +2.8%$338,000
    2016$10,715 $338,000

    Find assessor info on the county website

    Neighborhood: 06029

    Nearby schools

    GreatSchools rating
    Get pre-qualified for a loan
    At Zillow Home Loans, we can pre-qualify you in as little as 5 minutes with no impact to your credit score.

    An equal housing lender. NMLS #10287.

    Sell for more on Zillow
    Get a Zillow Showcase℠ listing at no additional cost and you could sell for .
    $815,800
    2% more
    +$16,316
    With Zillow Showcase(estimated)
    $832,116