Welcome to the wonderful 55+ neighborhood of Roesville Estates and 29 Birmingham Court. If you enjoy being a part of a fun, caring community, then Roesville is for you. If you enjoy spacious, quiet living, then 29 Birmingham Court is especially for you. As you walk through the neighborhood, what stands out the most, besides your friendly neighbors waving hello, are the impeccably kept yards and homes. Pride of ownership is very plain to see throughout the entire neighborhood and Roesville's lots are oversized compared to most 55+ communities so there's lots of room to enjoy the outdoors. Speaking of your neighbors, you'll get to visit with them during the many outings and get togethers at the club house that are held year round. As for the home itself, it's apparent immediately upon entering the home that it has been lovingly cared for. It features great amenities such as a spacious owner's suite, complete with attached bath, a separate desk area so no need to use a bedroom as your office, a walk up attic that's been partially converted into a comfortable space to have friends over or use as a craft or hobby room, a wonderful 3 season room out back and a patio off of that. Plenty of room for entertaining! Sit back and relax on your rear patio while listening to the birds singing and enjoy the quiet, calm that envelops the neighborhood. At 29 Birmingham Court you're enough off of the beaten path for it to be quiet and serene, yet close enough to shopping and professional services to make it convenient. Make your appointment today to see for yourself how wonderful it is and to make this beautiful home your new home.
Sold for $386,000
$386,000
29 Birmingham Ct, Felton, DE 19943
3beds
1,833sqft
Single Family Residence
Built in 2012
0.29 Acres Lot
$399,000 Zestimate®
$211/sqft
$2,420 Estimated rent
Home value
$399,000
$367,000 - $431,000
$2,420/mo
Zestimate® history
Owner options
List your home for rent
$2,420/mo
Rent Zestimate®
Find your next renter with Zillow Rental Manager. Plus, with online applications, you can quickly screen prospective tenants – for free.
$2,420/mo
Rent Zestimate®
Refinance and save
$1,907/mo
Est. payment
Refinancing to a lower rate could help reduce your monthly payments and save thousands over the life of the loan.
$1,907/mo
Est. payment
Explore your selling options
Work with a Zillow partner agent
Leverage their expertise and Zillow's premium Showcase listings to get your home seen by more buyers.
Get startedList with your own agent
Get your home in front of millions of buyers by listing it on Zillow.
Learn how to do itSell it yourself
Take full control of how buyers see your home on Zillow by listing For Sale by Owner (FSBO).
List your homeWhat's special
Separate desk area
Zillow last checked:
Listing updated:
Listed by:
Amy Mullen 302-359-9532,
Iron Valley Real Estate Premier
Bought with:
Karen Ventresca, RS-0012571
RE/MAX Elite
Source: Bright MLS,MLS#: DEKT2031192
Facts & features
Interior
Bedrooms & bathrooms
- Bedrooms: 3
- Bathrooms: 2
- Full bathrooms: 2
- Main level bathrooms: 2
- Main level bedrooms: 3
Basement
- Area: 0
Heating
- Central, Natural Gas
Cooling
- Central Air, Electric
Appliances
- Included: Water Treat System, Tankless Water Heater
- Laundry: Main Level
Features
- Attic, Ceiling Fan(s), Combination Dining/Living, Combination Kitchen/Dining, Combination Kitchen/Living, Dining Area, Family Room Off Kitchen, Open Floorplan, Formal/Separate Dining Room, Kitchen Island, Primary Bath(s), Recessed Lighting, Solar Tube(s), Walk-In Closet(s)
- Flooring: Carpet, Luxury Vinyl
- Windows: Window Treatments
- Has basement: No
- Has fireplace: No
Interior area
- Total structure area: 1,833
- Total interior livable area: 1,833 sqft
- Finished area above ground: 1,833
- Finished area below ground: 0
Property
Parking
- Total spaces: 4
- Parking features: Garage Faces Front, Garage Door Opener, Concrete, Attached, Driveway, On Street
- Attached garage spaces: 2
- Uncovered spaces: 2
Accessibility
- Accessibility features: None
Features
- Levels: One
- Stories: 1
- Patio & porch: Patio, Porch, Screened
- Exterior features: Sidewalks, Street Lights, Underground Lawn Sprinkler
- Pool features: None
Lot
- Size: 0.29 Acres
- Dimensions: 100.00 x 125.00
- Features: Cul-De-Sac, Front Yard, Landscaped, No Thru Street, Rear Yard, SideYard(s)
Details
- Additional structures: Above Grade, Below Grade
- Parcel number: SM0014004026400000
- Zoning: AC
- Special conditions: Standard
Construction
Type & style
- Home type: SingleFamily
- Architectural style: Ranch/Rambler
- Property subtype: Single Family Residence
Materials
- Vinyl Siding
- Foundation: Slab
- Roof: Architectural Shingle
Condition
- Excellent
- New construction: No
- Year built: 2012
Utilities & green energy
- Sewer: Public Sewer
- Water: Public
Community & HOA
Community
- Senior community: Yes
- Subdivision: Roesville
HOA
- Has HOA: Yes
- Amenities included: Billiard Room, Clubhouse, Common Grounds, Fitness Center, Game Room, Jogging Path, Meeting Room
- Services included: Common Area Maintenance, Lawn Care Front, Lawn Care Rear, Lawn Care Side, Maintenance Grounds, Snow Removal
- HOA fee: $134 monthly
Location
- Region: Felton
Financial & listing details
- Price per square foot: $211/sqft
- Tax assessed value: $340,200
- Annual tax amount: $1,220
- Date on market: 9/19/2024
- Listing agreement: Exclusive Right To Sell
- Listing terms: Cash,Conventional,FHA,USDA Loan,VA Loan
- Inclusions: All Major Kitchen Appliances, Window Dressings, Hutch In Kitchen
- Ownership: Fee Simple
- Road surface type: Black Top
Price history
| Date | Event | Price |
|---|---|---|
| 5/21/2025 | Sold | $386,000-3.3%$211/sqft |
Source:  Bright MLS #DEKT2031192 Report a problem Bright MLS #DEKT2031192 Report a problem | ||
| 4/17/2025 | Pending sale | $398,999$218/sqft |
Source: Bright MLS #DEKT2031192 Report a problem | ||
| 3/31/2025 | Price change | $398,999-0.3%$218/sqft |
Source: Bright MLS #DEKT2031192 Report a problem | ||
| 2/20/2025 | Price change | $399,999-2.4%$218/sqft |
Source: Bright MLS #DEKT2031192 Report a problem | ||
| 12/2/2024 | Price change | $409,900-1.6%$224/sqft |
Source: Bright MLS #DEKT2031192 Report a problem | ||
| 9/20/2024 | Listed for sale | $416,500+73.6%$227/sqft |
Source: Bright MLS #DEKT2031192 Report a problem | ||
| 11/1/2012 | Sold | $239,900$131/sqft |
Source: Public Record Report a problem | ||
Public tax history
| Year | Property taxes | Tax assessment |
|---|---|---|
| 2025 | $1,674 | $340,200 |
| 2024 | -- | $340,200 +623.8% |
| 2023 | $1,545 +10.2% | $47,000 |
| 2022 | $1,402 +4.7% | $47,000 |
| 2021 | $1,339 -2% | $47,000 |
| 2020 | $1,366 +0.1% | $47,000 |
| 2019 | $1,365 +0.9% | $47,000 |
| 2018 | $1,353 +37.4% | $47,000 |
| 2017 | $985 -21.4% | $47,000 |
| 2016 | $1,252 | $47,000 |
| 2015 | -- | $47,000 |
| 2014 | -- | $47,000 +7733.3% |
| 2012 | -- | $600 |
| 2011 | -- | $600 |
| 2010 | -- | $600 +20% |
| 2009 | -- | $500 |
| 2008 | -- | $500 |
| 2007 | -- | $500 |
Find assessor info on the county website
Neighborhood: 19943
Nearby homes
- $397,2002 bd2 ba2k sqft15 Birmingham Ct, Felton, DE 19943Off Market
- $411,6002 bd2 ba1.9k sqft45 Birmingham Ct, Felton, DE 19943Off Market
- $409,1003 bd2 ba2.2k sqft115 Blackburn St, Felton, DE 19943Off Market

- $420,5003 bd2 ba1.9k sqft99 Blackburn St, Felton, DE 19943Off Market
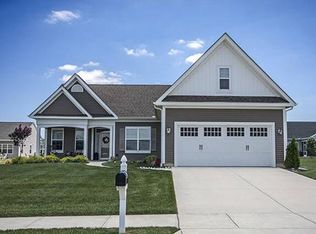
- $423,2003 bd2 ba1.9k sqft129 Blackburn St, Felton, DE 19943Off Market
- $391,6002 bd2 ba1.9k sqft30 Birmingham Ct, Felton, DE 19943Off Market
- $382,6002 bd2 ba1.8k sqft77 Birmingham Ct, Felton, DE 19943Off Market
- $439,6003 bd3 ba2.5k sqft46 Birmingham Ct, Felton, DE 19943Off Market
Nearby schools
GreatSchools rating
- 6/10Lake Forest East Elementary SchoolGrades: K-3Distance: 1.6 mi
- 4/10Chipman (W.T.) Middle SchoolGrades: 6-8Distance: 6.4 mi
- 5/10Lake Forest High SchoolGrades: 9-12Distance: 2.9 mi
Schools provided by the listing agent
- District: Lake Forest
Source: Bright MLS. This data may not be complete. We recommend contacting the local school district to confirm school assignments for this home.
Get a cash offer in 3 minutes
Find out how much your home could sell for in as little as 3 minutes with a no-obligation cash offer.
Estimated market value
$399,000
Get a cash offer in 3 minutes
Find out how much your home could sell for in as little as 3 minutes with a no-obligation cash offer.
Estimated market value
$399,000
- Delaware
- Kent County
- Felton
- 19943
- 29 Birmingham Ct
Nearby cities
Nearby zip codes
Other Felton Topics
