Skip main navigation
Sold for $1,200,000
  • $1,200,000

    29 Blackstone Avenue, Branford, CT 06405

    4beds
    3,779sqft
    Single Family Residence
    Built in 1953
    1.43 Acres Lot
    $1,748,900 Zestimate®
    $318/sqft
    $7,706 Estimated rent

    Home value

    $1,748,900

    $1.50M - $2.06M

    $7,706/mo

    Zestimate® history
    Loading
    Loading...

    Owner options

    List your home for rent

    $7,706/mo

    Rent Zestimate®

    Find your next renter with Zillow Rental Manager. Plus, with online applications, you can quickly screen prospective tenants – for free.

    Learn more

    $7,706/mo

    Rent Zestimate®

    Refinance and save

    $7,484/mo

    Est. payment

    Refinancing to a lower rate could help reduce your monthly payments and save thousands over the life of the loan.

    See today's rates

    $7,484/mo

    Est. payment

    Explore your selling options

    Work with a Zillow partner agent

    Leverage their expertise and Zillow's premium Showcase listings to get your home seen by more buyers.

    Get started

    List with your own agent

    Get your home in front of millions of buyers by listing it on Zillow.

    Learn how to do it

    Sell it yourself

    Take full control of how buyers see your home on Zillow by listing For Sale by Owner (FSBO).

    List your home

    What's special

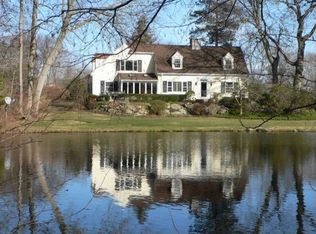
    Welcome home to 29 Blackstone Ave - the hidden gem of Pine Orchard - nestled on 1.43 acres, overlooking town owned Mirror Lake, this sprawling home offers an open floor plan of almost 3,800 square feet! The inviting foyer brings you into a spacious living room with HW floors, gas fireplace and a picture window with a view of the front lawn and lake. The LR opens to the formal dining room also with HW floors, from there, step down into the family room which overlooks the patio and rear yard. The eat-in kitchen is off the dining room and also overlooks the patio. The primary bedroom suite is on the first floor and consists of a large BR, full bath with walk-in shower, access to a den and three season porch - all which can be closed off from the living area. A second bedroom with full bath, powder room and laundry area complete the main level. Two bedrooms, another full bath and attic storage are on the second floor. Take a few steps down from the main level hallway and you'll find another family/rec room - complete with built-ins and a pool table (which conveys) a few more steps down to the basement - mechanical area & storage! A detached 2 car garage with extra storage, whole house generator, sprinkler system and a huge, private yard are also yours to enjoy - this is a very special property within the Pine Orchard Association, has beach access and is in close proximity to P.O. Yacht & Country Club and Young's Pond Park & trails. New furnace installed November 2025 Please note "Mirror Lake" is owned by the Town of Branford - this property goes around the lake.

    Zillow last checked:

    Listing updated:

    Listed by:

    Stephanie Dorman (203)687-0438,

    Coldwell Banker Realty 203-481-4571

    Bought with:

    Joel Lucas, RES.0771226

    Coldwell Banker Realty

    Source: Smart MLS,MLS#: 24129321MLS Logo

    Facts & features

    Interior

    Bedrooms & bathrooms
    • Bedrooms: 4
    • Bathrooms: 4
    • Full bathrooms: 3
    • 1/2 bathrooms: 1
    Primary bedroom
    • Features: Full Bath, Hardwood Floor
    • Level: Main
    Bedroom
    • Features: Full Bath, Hardwood Floor
    • Level: Main
    Bedroom
    • Features: Hardwood Floor
    • Level: Upper
    Bedroom
    • Level: Upper
    Den
    • Features: Built-in Features, Hardwood Floor
    • Level: Main
    Dining room
    • Features: Hardwood Floor
    • Level: Main
    Family room
    • Features: Skylight, Hardwood Floor
    • Level: Main
    Living room
    • Features: Gas Log Fireplace, Hardwood Floor
    • Level: Main
    Other
    • Features: Slate Floor
    • Level: Main
    Rec play room
    • Level: Lower
    Heating
    • Forced Air, Natural Gas
    Cooling
    • Central Air
    Appliances
    • Included: Oven/Range, Refrigerator, Dishwasher, Washer, Dryer, Water Heater
    • Laundry: Main Level
    Features
    • Open Floorplan
    • Basement: Partial,Unfinished,Interior Entry
    • Attic: Floored
    • Number of fireplaces: 1
    Interior area
    • Total structure area: 3,779
    • Total interior livable area: 3,779 sqft
    • Finished area above ground: 3,779

    Property

    Parking
    • Total spaces: 4
    • Parking features: Detached, Driveway, Private, Paved
    • Garage spaces: 2
    • Has uncovered spaces: Yes
    Accessibility
    • Accessibility features: Accessible Bath, Bath Grab Bars, Multiple Entries/Exits, Accessible Approach with Ramp, Roll-In Shower
    Features
    • Levels: Multi/Split
    • Patio & porch: Patio
    • Exterior features: Rain Gutters, Underground Sprinkler
    • Has view: Yes
    • View description: Water
    • Has water view: Yes
    • Water view: Water
    • Waterfront features: Waterfront, Lake, Beach Access, Association Required
    Lot
    • Size: 1.43 Acres
    • Features: Secluded, Few Trees
    Details
    • Parcel number: 1069612
    • Zoning: AA!

    Construction

    Type & style
    • Home type: SingleFamily
    • Architectural style: Split Level
    • Property subtype: Single Family Residence
    Materials
    • Vinyl Siding
    • Foundation: Concrete Perimeter
    • Roof: Asphalt
    Condition
    • New construction: No
    • Year built: 1953

    Utilities & green energy

    • Sewer: Septic Tank
    • Water: Public
    • Utilities for property: Cable Available

    Community & HOA

    Community
    • Features: Golf, Lake, Park
    • Subdivision: Pine Orchard
    HOA
    • Has HOA: Yes
    • Amenities included: Lake/Beach Access
    • HOA fee: $281 annually
    Location
    • Region: Branford

    Financial & listing details

    • Price per square foot: $318/sqft
    • Tax assessed value: $867,300
    • Annual tax amount: $18,560
    • Date on market: 9/25/2025

    Price history

    DateEventPrice
    1/8/2026Sold$1,200,000-19.7%$318/sqft
    Source: Smart MLS #24129321 Report a problem
    11/25/2025Pending sale$1,495,000$396/sqft
    Source: Smart MLS #24129321 Report a problem
    10/22/2025Price change$1,495,000-6.6%$396/sqft
    Source: Smart MLS #24129321 Report a problem
    9/28/2025Listed for sale$1,600,000$423/sqft
    Source: Smart MLS #24129321 Report a problem

    Public tax history

    YearProperty taxesTax assessment
    2025$18,560 +11.7%$867,300 +59.1%
    2024$16,612 +2%$545,000
    2023$16,290 +1.5%$545,000
    2022$16,050 $545,000
    2021$16,050 +0.6%$545,000
    2020$15,962 +9.7%$545,000 +8.9%
    2019$14,550 +1.5%$500,500
    2018$14,334 +0.6%$500,500
    2017$14,249 +5.7%$500,500
    2015$13,478 +9.5%$500,500 +6.7%
    2014$12,307 +3.2%$469,000 +0.6%
    2013$11,930 +2.6%$466,200
    2012$11,632 +2.8%$466,200
    2011$11,315 +3%$466,200
    2010$10,988 -2.9%$466,200 -2.9%
    2009$11,318 +1.6%$480,000
    2008$11,141 +3.9%$480,000
    2007$10,718 +2.6%$480,000
    2006$10,445 +3.8%$480,000
    2005$10,066 -3.1%$480,000 +5.3%
    2003$10,390 +60%$455,900 +53.1%
    1994$6,492 $297,780
    Find assessor info on the county website

    Neighborhood: 06405

    Nearby schools

    GreatSchools rating
    Schools provided by the listing agent
    • Elementary: Mary R. Tisko
    • Middle: Francis Walsh
    • High: Branford

    Source: Smart MLS. This data may not be complete. We recommend contacting the local school district to confirm school assignments for this home.

    Get pre-qualified for a loan
    At Zillow Home Loans, we can pre-qualify you in as little as 5 minutes with no impact to your credit score.

    An equal housing lender. NMLS #10287.

    Sell for more on Zillow
    Get a Zillow Showcase℠ listing at no additional cost and you could sell for .
    $1,748,900
    2% more
    +$34,978
    With Zillow Showcase(estimated)
    $1,783,878