Welcome to this stunning Chanticleer Federal layout that was the original upgraded model. Enjoy entering the home by way of the front paver walkway beautifully landscaped with native plants. This home offers one-floor living at its finest. Warm hardwood floors run throughout the sunny kitchen, cozy dining, spacious living room, and hallway. The primary bedroom has a large walk-in closet as well as an en-suite bath. The second bedroom comes complete with built-in shelving and desk, providing an option for an at-home office. The large kitchen has loads of cabinet space, granite countertops, and an eat-in breakfast area. The laundry and a full bath round out this floor. Then there's the fully finished basement with a half-bath. Perfect for additional living space, overnight guests, crafts, or storage. Sky's the limit. Entertaining is a breeze in this home. Flow from the kitchen to the dining and living right on out to the back paver patio for additional space. Plus the amenities at Flower's Mill can't be beat with a recently updated clubhouse, indoor pool, outdoor pool, bocce, tennis courts, billiards, pickle ball courts, walking trails, and lots more.
Sold for $580,000
$580,000
29 Blue Flax Ln, Langhorne, PA 19047
2beds
2,954sqft
Single Family Residence
Built in 2000
6,969 Square Feet Lot
$685,700 Zestimate®
$196/sqft
$3,399 Estimated rent
Home value
$685,700
$651,000 - $720,000
$3,399/mo
Zestimate® history
Owner options
List your home for rent
$3,399/mo
Rent Zestimate®
Find your next renter with Zillow Rental Manager. Plus, with online applications, you can quickly screen prospective tenants – for free.
$3,399/mo
Rent Zestimate®
Refinance and save
$3,943/mo
Est. payment
Refinancing to a lower rate could help reduce your monthly payments and save thousands over the life of the loan.
$3,943/mo
Est. payment
Explore your selling options
Work with a Zillow partner agent
Leverage their expertise and Zillow's premium Showcase listings to get your home seen by more buyers.
Get startedList with your own agent
Get your home in front of millions of buyers by listing it on Zillow.
Learn how to do itSell it yourself
Take full control of how buyers see your home on Zillow by listing For Sale by Owner (FSBO).
List your homeWhat's special
En-suite bathOutdoor poolIndoor poolTennis courtsRecently updated clubhouseLarge kitchenAdditional living space
Zillow last checked:
Listing updated:
Listed by:
Melissa Watson 404-921-8089,
Marcolla Realty
Bought with:
Loretta Starck, RS329887
Elite Realty Group Unl. Inc.
Source: Bright MLS,MLS#: PABU2054892
Facts & features
Interior
Bedrooms & bathrooms
- Bedrooms: 2
- Bathrooms: 3
- Full bathrooms: 2
- 1/2 bathrooms: 1
- Main level bathrooms: 2
- Main level bedrooms: 2
Rooms
- Room types: Living Room, Dining Room, Bedroom 2, Kitchen, Family Room, Foyer, Breakfast Room, Bedroom 1, Laundry, Full Bath, Half Bath
Basement
- Area: 1554
Heating
- Forced Air, Natural Gas
Cooling
- Central Air, Natural Gas
Appliances
- Included: Dishwasher, Washer, Dryer, Oven/Range - Electric, Gas Water Heater
- Laundry: Main Level, Laundry Room
Features
- Flooring: Carpet, Hardwood, Ceramic Tile
- Basement: Finished
- Number of fireplaces: 1
Interior area
- Total structure area: 3,108
- Total interior livable area: 2,954 sqft
- Finished area above ground: 1,554
- Finished area below ground: 1,400
Property
Parking
- Total spaces: 3
- Parking features: Garage Faces Front, Garage Door Opener, Attached, Driveway
- Attached garage spaces: 1
- Uncovered spaces: 2
Accessibility
- Accessibility features: None
Features
- Levels: One
- Stories: 1
- Pool features: Community
Lot
- Size: 6,969 Square Feet
Details
- Additional structures: Above Grade, Below Grade
- Parcel number: 22089027
- Zoning: R1
- Special conditions: Standard
Construction
Type & style
- Home type: SingleFamily
- Architectural style: Ranch/Rambler
- Property subtype: Single Family Residence
Materials
- Frame, Brick
- Foundation: Concrete Perimeter
Condition
- Excellent
- New construction: No
- Year built: 2000
Details
- Builder model: Chanticleer Federal
Utilities & green energy
- Sewer: Public Sewer
- Water: Public
Community & HOA
Community
- Senior community: Yes
- Subdivision: Flowers Mill
HOA
- Has HOA: Yes
- Amenities included: Billiard Room, Clubhouse, Fitness Center, Gated, Meeting Room, Party Room, Indoor Pool, Pool, Tennis Court(s)
- Services included: Common Area Maintenance, Maintenance Grounds, Pool(s), Snow Removal, Security, Trash
- HOA fee: $224 monthly
- HOA name: FLOWERS MILL
Location
- Region: Langhorne
- Municipality: MIDDLETOWN TWP
Financial & listing details
- Price per square foot: $196/sqft
- Tax assessed value: $32,880
- Annual tax amount: $7,044
- Date on market: 8/11/2023
- Listing agreement: Exclusive Right To Sell
- Listing terms: Cash,Conventional,VA Loan
- Inclusions: Washer / Dryer, Refrigerator, Stove, Custom Window Treatments In "as In" Condition. No Monetary Value.
- Ownership: Fee Simple
Price history
| Date | Event | Price |
|---|---|---|
| 9/29/2023 | Sold | $580,000+16%$196/sqft |
Source:  Bright MLS #PABU2054892 Report a problem Bright MLS #PABU2054892 Report a problem | ||
| 8/14/2023 | Contingent | $500,000$169/sqft |
Source: Bright MLS #PABU2054892 Report a problem | ||
| 8/11/2023 | Listed for sale | $500,000+22%$169/sqft |
Source: Bright MLS #PABU2054892 Report a problem | ||
| 12/4/2015 | Sold | $410,000-4.4%$139/sqft |
Source: Public Record Report a problem | ||
| 9/7/2015 | Listed for sale | $429,000+19.2%$145/sqft |
Source: Faber Realty Inc #6638666 Report a problem | ||
| 4/23/2004 | Sold | $360,000+66.8%$122/sqft |
Source: Public Record Report a problem | ||
| 9/18/2000 | Sold | $215,832$73/sqft |
Source: Public Record Report a problem | ||
Public tax history
| Year | Property taxes | Tax assessment |
|---|---|---|
| 2025 | $7,502 | $32,880 |
| 2024 | $7,502 +6.5% | $32,880 |
| 2023 | $7,045 +2.7% | $32,880 |
| 2022 | $6,859 | $32,880 |
| 2021 | $6,859 +1.2% | $32,880 |
| 2020 | $6,777 +4.2% | $32,880 |
| 2018 | $6,504 +2.6% | $32,880 |
| 2017 | $6,338 +3.4% | $32,880 |
| 2016 | $6,129 0% | $32,880 |
| 2015 | $6,132 | $32,880 |
| 2014 | $6,132 | $32,880 |
| 2013 | -- | $32,880 |
| 2012 | -- | $32,880 |
| 2011 | -- | $32,880 |
| 2010 | -- | $32,880 -15.1% |
| 2009 | -- | $38,720 |
| 2008 | -- | $38,720 |
| 2007 | -- | $38,720 |
| 2006 | -- | $38,720 |
| 2005 | -- | $38,720 +300% |
| 2004 | -- | $9,680 |
| 2003 | -- | $9,680 |
| 2002 | -- | $9,680 |
| 2000 | -- | $9,680 |
Find assessor info on the county website
Neighborhood: 19047
Nearby homes
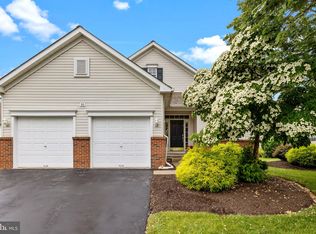
- $650,0002 bd3 ba2.7k sqft31 Blue Flax Ln, Langhorne, PA 19047Sold
- $658,3002 bd2 ba1.8k sqft27 Blue Flax Ln, Langhorne, PA 19047Off Market
- $617,4002 bd2 ba1 sqft32 Sweet William Way, Langhorne, PA 19047Off Market

- $745,9003 bd2 ba2.2k sqft34 Goldfields Ave, Langhorne, PA 19047Off Market
- $602,2002 bd2 ba1.6k sqft30 Sweet William Way, Langhorne, PA 19047Off Market
- $545,0003 bd3 ba3.2k sqft25 Blue Flax Ln, Langhorne, PA 19047Sold
- $569,9002 bd2 ba1.5k sqft34 Sweet William Way, Langhorne, PA 19047Off Market
- $805,6002 bd3 ba2.3k sqft30 Blue Flax Ln, Langhorne, PA 19047Off Market
Nearby schools
GreatSchools rating
- 9/10Buck El SchoolGrades: K-4Distance: 1.2 mi
- 5/10Maple Point Middle SchoolGrades: 5-8Distance: 1.2 mi
- 8/10Neshaminy High SchoolGrades: 9-12Distance: 3.3 mi
Schools provided by the listing agent
- District: Neshaminy
Source: Bright MLS. This data may not be complete. We recommend contacting the local school district to confirm school assignments for this home.
Get a cash offer in 3 minutes
Find out how much your home could sell for in as little as 3 minutes with a no-obligation cash offer.
Estimated market value
$685,700
Get a cash offer in 3 minutes
Find out how much your home could sell for in as little as 3 minutes with a no-obligation cash offer.
Estimated market value
$685,700
- Pennsylvania
- Bucks County
- Langhorne
- 19047
- 29 Blue Flax Ln
Nearby cities
Nearby neighborhoods
Nearby zip codes
Other Langhorne Topics
