Skip main navigation
Under contract-show
  • $795,000

    29 Blueberry Ln, Fairview, NC 28730

    4beds
    2,420sqft
    : 
    Loading
    Get pre-qualified
    Single Family Residence
    Built in 2001
    0.94 Acres Lot
    $-- Zestimate®
    $329/sqft
    $8/mo HOA

    What's special

    Clean linesBench swingBeautifully tiled bathroomsWonderful stoneworkMature landscapingYear-round flowering plantsMeandering garden beds
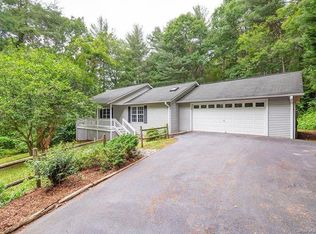
    Immaculately maintained and thoughtfully updated, this inviting home blends comfort, style, and standout outdoor living. Set on beautifully curated park-like grounds, the property is a true sanctuary and features mature landscaping and year-round flowering plants that create a private and peaceful, ever-changing natural backdrop. Inside, the home feels both elevated and effortless. The chef’s kitchen anchors the space with clean lines, abundant cabinetry, and a layout that makes cooking (and lingering) feel like part of the experience. Beautifully tiled bathrooms add a spa-like touch, reinforcing the home’s calm, collected vibe. The real magic happens outdoors. A huge screened-in porch overlooks the lush grounds which are perfect for morning coffee, evening dinners, or simply doing nothing at all (highly recommended!). The yard continues to impress with a charming garden/tool shed, wonderful stonework, meandering garden beds, a firepit and a bench swing. So many thoughtfully designed spaces to relax, garden, or gather. Located in the Reynolds school district in the beautiful Cane Creek area, with solar panels that keep energy costs impressively low, this home delivers on both practicality and long-term value. Exceptionally cared for where every detail feels intentional, this is the kind of place you walk into and immediately think, “yeah…this is it.”
    77 days
    |
    95
    |
    0
    |

    Zillow last checked:

    Listing updated:

    Listed by:

    Alyssa Augustine alyssa@mymosaicrealty.com,

    Mosaic Community Lifestyle Realty

    Source: Canopy MLS as distributed by MLS GRID,MLS#: 4374304MLS Logo

      Facts & features

      Interior

      Bedrooms & bathrooms
      • Bedrooms: 4
      • Bathrooms: 3
      • Full bathrooms: 2
      • 1/2 bathrooms: 1
      • Main level bedrooms: 1
      Primary bedroom
      • Level: Main
      Bedroom s
      • Level: Upper
      Bedroom s
      • Level: Upper
      Bathroom full
      • Level: Main
      Bathroom half
      • Level: Main
      Bathroom full
      • Level: Upper
      Other
      • Level: Upper
      Dining area
      • Level: Main
      Kitchen
      • Level: Main
      Laundry
      • Level: Main
      Living room
      • Level: Main
      Heating
      • Central, Ductless, Heat Pump, Other
      Cooling
      • Ceiling Fan(s), Central Air, Ductless
      Appliances
      • Included: Dishwasher, Gas Range, Gas Water Heater, Microwave, Refrigerator, Tankless Water Heater, Washer/Dryer
      • Laundry: In Bathroom, Main Level
      Features
      • Flooring: Carpet, Laminate, Tile
      • Windows: Insulated Windows
      • Has basement: No
      • Fireplace features: Family Room, Wood Burning
      Interior area
      • Total structure area: 2,420
      • Total interior livable area: 2,420 sqft
      • Finished area above ground: 2,420
      • Finished area below ground: 0

      Property

      Parking
      • Total spaces: 2
      • Parking features: Driveway, Attached Garage, Garage on Main Level
      • Attached garage spaces: 2
      • Has uncovered spaces: Yes
      Features
      • Levels: Two
      • Stories: 2
      • Patio & porch: Patio, Rear Porch, Screened
      • Exterior features: Fire Pit
      • Fencing: Fenced,Full
      Lot
      • Size: 0.94 Acres
      • Features: Level, Private, Wooded
      Details
      • Additional structures: Outbuilding, Other
      • Parcel number: 968660381200000
      • Zoning: OU
      • Special conditions: Standard

      Construction

      Type & style
      • Home type: SingleFamily
      • Architectural style: Cape Cod
      • Property subtype: Single Family Residence
      Materials
      • Vinyl, Wood
      • Foundation: Crawl Space
      Condition
      • New construction: No
      • Year built: 2001

      Utilities & green energy

      • Sewer: Septic Installed
      • Water: City
      • Utilities for property: Cable Available, Underground Utilities
      Green energy
      • Energy generation: Solar

      Community & HOA

      Community
      • Subdivision: Byers Park
      HOA
      • Has HOA: Yes
      • HOA fee: $100 annually
      • HOA name: Kirsten D’Onofrio
      • HOA phone: 828-582-8080
      Location
      • Region: Fairview

      Financial & listing details

      • Price per square foot: $329/sqft
      • Tax assessed value: $482,300
      • Annual tax amount: $2,434
      • Date on market: 4/28/2026
      • Cumulative days on market: 52 days
      • Listing terms: Cash,Conventional
      • Road surface type: Concrete, Paved

        Estimated market value

        Not available

        Estimated sales range

        Not available

        Not available

        Price history

        DateEventPrice
        4/28/2026Listed for sale$795,000+144.6%$329/sqft
        Source: Canopy MLS as distributed by MLS GRID #4374304 Report a problem
        10/9/2015Sold$325,000-3%$134/sqft
        Source: Canopy MLS as distributed by MLS GRID #NCM589403 Report a problem
        8/25/2015Price change$334,900-4.3%$138/sqft
        Source: Beverly-Hanks, Merrimon #589403 Report a problem
        7/15/2015Listed for sale$350,000+900%$145/sqft
        Source: Beverly-Hanks, Merrimon #589403 Report a problem
        8/4/2000Sold$35,000$14/sqft
        Source: Public Record Report a problem

        Public tax history

        YearProperty taxesTax assessment
        2025$2,434 +4.3%$344,400
        2024$2,334 +5.4%$344,400
        2023$2,214 +1.6%$344,400
        2022$2,180 $344,400
        2021$2,180 +3.3%$344,400 +10%
        2020$2,111 $313,200
        2019$2,111 +4.7%$313,200
        2018$2,017 +26.4%$313,200 +39.1%
        2017$1,596 -0.1%$225,100
        2016$1,597 +0.1%$225,100
        2015$1,596 -0.1%$225,100
        2014$1,598 $225,100
        2013-- $225,100 -9.2%
        2012-- $247,900
        2011-- $247,900
        2010-- $247,900
        2009-- $247,900
        Find assessor info on the county website

        Monthly payment

        Est. payment

        Payment breakdown

        Explore the cost of this home by adjusting the details. Changes won't be saved.
        All calculations are estimates and provided by Zillow, Inc. for informational purposes only. Actual amounts may vary.
        HOA fees may include property taxes on listings classified as Co-Ops. Contact the listing agent and/or owner for fee details.
        Mortgage interest rates are dependent on a number of factors, including credit score, down payment, and repayment length. Interest rate data provided by Zillow Group Marketplace, Inc. as of 1/1/1970 from various mortgage lenders with which we have lead or other similar arrangements; the Estimated Payment is an average of those rates.
        See how much you could borrow to make a competitive offer.

        Climate risks

        Neighborhood: 28730

        Getting around

        15 / 100
        Car-Dependent
        5 / 100
        Somewhat Bikeable

        Nearby schools

        GreatSchools rating
        Schools provided by the listing agent
        • Elementary: Fairview
        • Middle: Cane Creek
        • High: AC Reynolds

        Source: Canopy MLS as distributed by MLS GRID. This data may not be complete. We recommend contacting the local school district to confirm school assignments for this home.

        A local agent can set up tours, give advice and negotiate with sellers.

        Browse local experts

        Similar homes