Skip main navigation
Closed
  • $2,250,000

    29 Bonnie Brae Dr, Weaverville, NC 28787

    4beds
    6,092sqft
    Single Family Residence
    Built in 2006
    5.34 Acres Lot
    $-- Zestimate®
    $369/sqft
    $5,765 Estimated rent

    Home value

    Not available

    Estimated sales range

    Not available

    $5,765/mo

    Zestimate® history
    Loading
    Loading...

    Owner options

    List your home for rent

    $5,765/mo

    Rent Zestimate®

    Find your next renter with Zillow Rental Manager. Plus, with online applications, you can quickly screen prospective tenants – for free.

    Learn more

    $5,765/mo

    Rent Zestimate®

    Refinance and save

    $12,999/mo

    Est. payment

    Refinancing to a lower rate could help reduce your monthly payments and save thousands over the life of the loan.

    See today's rates

    $12,999/mo

    Est. payment

    Explore your selling options

    Work with a Zillow partner agent

    Leverage their expertise and Zillow's premium Showcase listings to get your home seen by more buyers.

    Get started

    List with your own agent

    Get your home in front of millions of buyers by listing it on Zillow.

    Learn how to do it

    Sell it yourself

    Take full control of how buyers see your home on Zillow by listing For Sale by Owner (FSBO).

    List your home

    What's special

    Gas fireplaceSweeping mountain viewsWrap-around porchFarmhouse apron sinkReclaimed tin ceiling tilesLarge islandCustom wet bar
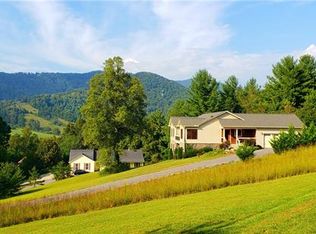
    Framed by sweeping mountain views and the beauty of Reems Creek Valley, this one-of-a-kind Contemporary Farmhouse offers an extraordinary take on mountain luxury. Timeless craftsmanship is evident throughout, from the wrap-around porch and reclaimed wood, to the stonework and architectural details gathered from around the world, all set on 5.34 private acres. An unforgettable mountain retreat minutes from downtown Weaverville and Reems Creek Golf Course. The dramatic two-story great room anchors the home with a floor-to-ceiling wood-burning stone fireplace, reclaimed stained-glass accents, and French doors opening to the rocking chair porch. The chef’s kitchen is beautiful and functional with a large island and vented gas range, dual ovens, a farmhouse apron sink, walk-in pantry, and custom wet bar. Reclaimed tin ceiling tiles and wood beams add texture and charm, while the spacious dining area and cozy sitting alcove and fireplace make the space perfect for gathering and entertaining. The primary suite on the main level has its own gas fireplace, ensuite bath, and a thoughtfully designed walk-in closet with built-ins. The spa-like bath features radiant heated tile floors, a soaking air tub, dual vanities, and a walk-through stone and tile shower with multiple jets. Upstairs, look down on the great room from the balcony and enter a private guest suite with a sitting area, wet bar, fireplace, ensuite bath and private covered porch. Two additional bedrooms and flexible living spaces complete the upstairs. The lower level provides more room to spread out, featuring an oversized entertainment room, wet bar, full bath, and additional flex space or home gym. Outdoor living is every bit as inviting, with a covered wrap-around porch designed to capture sunrise, sunset, and mountain views, a custom stone firepit, and three acres of cleared pasture ideal for horses, a mini farm, or future expansion. More than a farmhouse, this is a legacy property that will be treasured for generations to come.

    Zillow last checked:

    Listing updated:

    Listed by:

    Rachel Alosky Stark rachel@pattonallenre.com,

    Patton Allen Real Estate LLC

    Bought with:

    Aaron Chapman

    Nexus Realty LLC

    Source: Canopy MLS as distributed by MLS GRID,MLS#: 4352485MLS Logo

    Facts & features

    Interior

    Bedrooms & bathrooms
    • Bedrooms: 4
    • Bathrooms: 5
    • Full bathrooms: 4
    • 1/2 bathrooms: 1
    • Main level bedrooms: 1
    Primary bedroom
    • Features: Ceiling Fan(s), En Suite Bathroom, Walk-In Closet(s)
    • Level: Main
    Bedroom s
    • Features: Ceiling Fan(s), En Suite Bathroom, Wet Bar
    • Level: Upper
    Bedroom s
    • Features: Ceiling Fan(s), En Suite Bathroom, Walk-In Closet(s)
    • Level: Upper
    Bedroom s
    • Level: Upper
    Bathroom full
    • Features: Garden Tub
    • Level: Main
    Bathroom half
    • Level: Main
    Bathroom full
    • Features: Whirlpool
    • Level: Upper
    Bathroom full
    • Level: Upper
    Bathroom full
    • Level: Basement
    Bar entertainment
    • Level: Main
    Other
    • Level: Upper
    Bonus room
    • Level: 2nd Living Quarters
    Dining area
    • Level: Main
    Exercise room
    • Level: Basement
    Family room
    • Level: Upper
    Flex space
    • Level: Basement
    Other
    • Level: Main
    Kitchen
    • Features: Breakfast Bar, Kitchen Island, Walk-In Pantry, Wet Bar
    • Level: Main
    Laundry
    • Level: Main
    Living room
    • Features: Built-in Features, Cathedral Ceiling(s)
    • Level: Main
    Loft
    • Level: Upper
    Media room
    • Level: Basement
    Other
    • Level: Main
    Office
    • Level: Main
    Recreation room
    • Level: Basement
    Heating
    • Heat Pump, Propane
    Cooling
    • Central Air
    Appliances
    • Included: Bar Fridge, Dishwasher, Disposal, Double Oven, Filtration System, Gas Cooktop, Microwave, Refrigerator with Ice Maker, Washer/Dryer, Wine Refrigerator
    • Laundry: Mud Room, Main Level
    Features
    • Breakfast Bar, Built-in Features, Soaking Tub, Kitchen Island, Storage, Walk-In Closet(s), Walk-In Pantry, Wet Bar, Whirlpool
    • Flooring: Carpet, Tile, Wood
    • Doors: French Doors
    • Windows: Insulated Windows
    • Basement: Finished,Interior Entry,Storage Space
    • Fireplace features: Bonus Room, Den, Fire Pit, Gas, Gas Starter, Gas Vented, Great Room, Kitchen, Primary Bedroom, Propane, Recreation Room, Wood Burning
    Interior area
    • Total structure area: 4,473
    • Total interior livable area: 6,092 sqft
    • Finished area above ground: 4,473
    • Finished area below ground: 1,619

    Property

    Parking
    • Total spaces: 2
    • Parking features: Circular Driveway, Driveway, Attached Garage, Garage on Main Level
    • Attached garage spaces: 2
    • Has uncovered spaces: Yes
    Features
    • Levels: Two
    • Stories: 2
    • Patio & porch: Balcony, Covered, Porch, Wrap Around
    • Exterior features: Fire Pit
    Lot
    • Size: 5.34 Acres
    • Features: Cleared, Green Area, Level, Pasture, Private, Rolling Slope, Wooded, Views
    Living quarters
    • Secondary features: Exterior Connected,Upper Level Garage
    Details
    • Additional parcels included: 9752-53-6585-00000
    • Parcel number: 975253793500000
    • Zoning: R-1
    • Special conditions: Standard
    • Horse amenities: Pasture

    Construction

    Type & style
    • Home type: SingleFamily
    • Architectural style: Contemporary,Farmhouse
    • Property subtype: Single Family Residence
    Materials
    • Stucco, Hardboard Siding, Stone
    • Foundation: Crawl Space
    • Roof: Metal
    Condition
    • New construction: No
    • Year built: 2006

    Utilities & green energy

    • Sewer: Septic Installed
    • Water: Well

    Community & HOA

    Community
    • Security: Security System, Smoke Detector(s)
    • Subdivision: None
    Location
    • Region: Weaverville
    • Elevation: 2000 Feet

    Financial & listing details

    • Price per square foot: $369/sqft
    • Tax assessed value: $1,186,200
    • Annual tax amount: $4,669
    • Date on market: 4/1/2026
    • Cumulative days on market: 283 days
    • Listing terms: Cash,Conventional
    • Exclusions: Hat rack in laundry/kitchen hallway, bell on post outside
    • Road surface type: Gravel, Paved

    Price history

    DateEventPrice
    6/16/2026Sold$2,250,000-1.1%$369/sqft
    Source: Canopy MLS as distributed by MLS GRID #4352485 Report a problem
    5/20/2026Pending sale$2,275,000$373/sqft
    Source: Canopy MLS as distributed by MLS GRID #4352485 Report a problem
    4/1/2026Listed for sale$2,275,000-3%$373/sqft
    Source: Canopy MLS as distributed by MLS GRID #4352485 Report a problem
    3/1/2026Listing removed$2,345,000$385/sqft
    Source: Canopy MLS as distributed by MLS GRID #4266285 Report a problem
    12/23/2025Price change$2,345,000-2.1%$385/sqft
    Source: Canopy MLS as distributed by MLS GRID #4266285 Report a problem
    10/10/2025Price change$2,395,000-3.4%$393/sqft
    Source: Canopy MLS as distributed by MLS GRID #4266285 Report a problem
    9/19/2025Price change$2,479,000-0.8%$407/sqft
    Source: Canopy MLS as distributed by MLS GRID #4266285 Report a problem
    7/25/2025Price change$2,499,000-2%$410/sqft
    Source: Canopy MLS as distributed by MLS GRID #4266285 Report a problem
    7/15/2025Price change$2,550,000-1.9%$419/sqft
    Source: Canopy MLS as distributed by MLS GRID #4266285 Report a problem
    6/13/2025Listed for sale$2,600,000+166.9%$427/sqft
    Source: Canopy MLS as distributed by MLS GRID #4266285 Report a problem
    6/2/2017Listing removed$974,000$160/sqft
    Source: Preferred Properties #3270521 Report a problem
    5/26/2017Listed for sale$974,000$160/sqft
    Source: Preferred Properties #3270521 Report a problem
    5/2/2017Pending sale$974,000$160/sqft
    Source: Preferred Properties #3270521 Report a problem
    4/12/2017Price change$974,000+0.5%$160/sqft
    Source: Preferred Properties #3270521 Report a problem
    4/6/2017Listed for sale$969,000-1.6%$159/sqft
    Source: Owner Report a problem
    8/23/2016Listing removed$984,900$162/sqft
    Source: Owner Report a problem
    7/23/2016Price change$984,900-0.5%$162/sqft
    Source: Owner Report a problem
    7/13/2016Price change$989,900-0.5%$162/sqft
    Source: Owner Report a problem
    6/6/2016Price change$994,900-0.4%$163/sqft
    Source: Owner Report a problem
    5/24/2016Price change$998,700-9.2%$164/sqft
    Source: Owner Report a problem
    4/1/2016Price change$1,100,000+10.3%$181/sqft
    Source: United Brokers, Ltd #NCM586815 Report a problem
    3/6/2016Price change$996,900+3.3%$164/sqft
    Source: United Brokers, Ltd #NCM586815 Report a problem
    8/31/2015Price change$964,900-1.5%$158/sqft
    Source: United Brokers, Ltd #NCM586815 Report a problem
    6/12/2015Price change$980,000+0.5%$161/sqft
    Source: United Brokers, Ltd #NCM586815 Report a problem
    9/5/2014Price change$975,000-1.5%$160/sqft
    Source: Beverly-Hanks & Associates #569984 Report a problem
    8/18/2014Listed for sale$989,900+48.9%$162/sqft
    Source: Owner Report a problem
    3/7/2011Sold$665,000-27.2%$109/sqft
    Source: Agent Provided Report a problem
    8/27/2010Sold$913,500+1727%$150/sqft
    Source: Agent Provided Report a problem
    1/9/1998Sold$50,000$8/sqft
    Source: Agent Provided Report a problem

    Public tax history

    YearProperty taxesTax assessment
    2017$4,669 -22.7%$636,100
    2016$6,040 +29.4%$636,100
    2015$4,669 $636,100
    2014$4,669 $636,100
    2013-- $636,100 +18.8%
    2012-- $535,400
    2011-- $535,400
    2010-- $535,400
    2009-- $535,400
    Find assessor info on the county website

    Neighborhood: 28787

    Nearby schools

    GreatSchools rating
    Schools provided by the listing agent
    • Elementary: Weaverville/N. Windy Ridge
    • Middle: North Buncombe
    • High: North Buncombe

    Source: Canopy MLS as distributed by MLS GRID. This data may not be complete. We recommend contacting the local school district to confirm school assignments for this home.