Custom built modern farmhouse located in the town of Warrenton. This home is the most solidly constructed home you will tour. Hardiplank siding exterior; solid wood doors & high end finishes inside. Light wood floors are a stunning contrast to the espresso cabinetry in the kitchen & dark stained hand doors & stair railing. The cook in the family will love the expanse of granite counter & cabinet space. Island seating will accommodate four. Built-in buffet in dining room added to complement kitchen. Existing built-in wall unit in family room provides even more storage. Mud room behind kitchen is a perfect drop zone. Tucked behind the mudroom is a built-in office or multi-purpose room. Garage is clean & expansive. Two cars sit side by side with room to spare and plenty of storage in front. There is so much to take in, you may miss the half bathroom on the main level. And in the landing of the staircase is a inlaid compass design, showing the true direction of this home. Enjoy sunrises from the covered from porch and sunsets from the back patio. Upstairs is a primary suite that will wow. This seemingly modest space will accommodate the largest bedroom suites & opens up to two bonus rooms in series. Use as additional closet space, exercise room and/or quiet reading nook. Attached full bathroom also contains a walk-in closet with built-ins for efficient use of space. Primary bathroom itself is finished with dual sinks and a shower, no tub. Second bedroom offers a built-in desk, making it a natural home office. Third and fourth bedrooms sit on opposite sides of the second full bathroom, accessible by hallway door. Another high end finished bathroom with shower only, no tub. Laundry room is on the bedroom level and where you will find the attic access. The attic is fully insulated, air conditioned and floored. Basement is ready for you to create the recreation space of your dreams. This area is wired for surround sound. Enjoy the generously sized wet bar, complete with bar seating. This level also has a full bathroom in the same theme as the rest of the home--shower only, no tub. There is also a finished den near the walk up exit that would make an excellent guest room. This home offers the convenience of public water & sewer, and the freedom of no HOA in a location that allows quick access to old town/downtown Warrenton. Tankless water heater is powered by propane and heats 9.5 gallons per minute. Back yard is steep, but tiered for a good use of space with garden beds on second level. Topography also lends itself to privacy. Two level shed offers additional storage in its "attic," accessible on west side, and is powered with a 50 amp circuit. Property is defined by retaining walls on the north and south sides.
Sold for $830,000
$830,000
29 Boundary Ln, Warrenton, VA 20186
4beds
3,610sqft
Single Family Residence
Built in 2014
0.32 Acres Lot
$836,800 Zestimate®
$230/sqft
$3,834 Estimated rent
Home value
$836,800
$745,000 - $937,000
$3,834/mo
Zestimate® history
Owner options
List your home for rent
$3,834/mo
Rent Zestimate®
Find your next renter with Zillow Rental Manager. Plus, with online applications, you can quickly screen prospective tenants – for free.
$3,834/mo
Rent Zestimate®
Refinance and save
$5,039/mo
Est. payment
Refinancing to a lower rate could help reduce your monthly payments and save thousands over the life of the loan.
$5,039/mo
Est. payment
Explore your selling options
Work with a Zillow partner agent
Leverage their expertise and Zillow's premium Showcase listings to get your home seen by more buyers.
Get startedList with your own agent
Get your home in front of millions of buyers by listing it on Zillow.
Learn how to do itSell it yourself
Take full control of how buyers see your home on Zillow by listing For Sale by Owner (FSBO).
List your homeWhat's special
Finished denBuilt-in officeWet barMud roomBack patioBuilt-in buffetGranite counter
Zillow last checked:
Listing updated:
Listed by:
Chris Ann Cleland 703-402-0037,
Long & Foster Real Estate, Inc.
Bought with:
Anne Carter, 0225226455
Fathom Realty
Source: Bright MLS,MLS#: VAFQ2014796
Facts & features
Interior
Bedrooms & bathrooms
- Bedrooms: 4
- Bathrooms: 4
- Full bathrooms: 3
- 1/2 bathrooms: 1
- Main level bathrooms: 1
Rooms
- Room types: Dining Room, Primary Bedroom, Bedroom 2, Bedroom 3, Bedroom 4, Kitchen, Family Room, Den, Foyer, Laundry, Other, Office, Recreation Room, Bathroom 2, Bonus Room, Primary Bathroom
Basement
- Area: 1268
Heating
- Heat Pump, Electric
Cooling
- Central Air, Electric
Appliances
- Included: Water Heater
- Laundry: Laundry Room, Mud Room
Features
- Basement: Finished
- Has fireplace: No
Interior area
- Total structure area: 4,077
- Total interior livable area: 3,610 sqft
- Finished area above ground: 2,760
- Finished area below ground: 850
Property
Parking
- Total spaces: 2
- Parking features: Garage Faces Front, Attached
- Attached garage spaces: 2
Accessibility
- Accessibility features: None
Features
- Levels: Three
- Stories: 3
- Pool features: None
Lot
- Size: 0.32 Acres
Details
- Additional structures: Above Grade, Below Grade
- Parcel number: 6984547463
- Zoning: R4
- Special conditions: Standard
Construction
Type & style
- Home type: SingleFamily
- Architectural style: Colonial
- Property subtype: Single Family Residence
Materials
- HardiPlank Type
- Foundation: Slab
Condition
- New construction: No
- Year built: 2014
Utilities & green energy
- Sewer: Public Sewer
- Water: Public
Community & HOA
Community
- Subdivision: Wood Family Subdivision
HOA
- Has HOA: No
Location
- Region: Warrenton
Financial & listing details
- Price per square foot: $230/sqft
- Tax assessed value: $609,100
- Annual tax amount: $5,744
- Date on market: 12/7/2024
- Listing agreement: Exclusive Right To Sell
- Listing terms: Cash,Conventional,FHA,VA Loan
- Inclusions: Mini-refrigerator In Basement Bar, Cabinet In Mudroom, Shelving In Garage & Unfinished Basement, Built-in Desk And Cabinets In Upper Level Bedroom, Drawer Units In Primary Bedroom Closet
- Ownership: Fee Simple
Price history
| Date | Event | Price |
|---|---|---|
| 1/17/2025 | Sold | $830,000-2.9%$230/sqft |
Source:  Bright MLS #VAFQ2014796 Report a problem Bright MLS #VAFQ2014796 Report a problem | ||
| 12/31/2024 | Pending sale | $855,000$237/sqft |
Source:  Long & Foster Broker Feed #VAFQ2014796 Report a problem Long & Foster Broker Feed #VAFQ2014796 Report a problem | ||
| 12/10/2024 | Contingent | $855,000$237/sqft |
Source: Long & Foster Broker Feed #VAFQ2014796 Report a problem | ||
| 12/7/2024 | Listed for sale | $855,000+6.9%$237/sqft |
Source: Long & Foster Broker Feed #VAFQ2014796 Report a problem | ||
| 7/8/2022 | Sold | $799,900$222/sqft |
Source: Bright MLS #VAFQ2004872 Report a problem | ||
| 6/6/2022 | Pending sale | $799,900$222/sqft |
Source:  RE/MAX International #VAFQ2004872 Report a problem RE/MAX International #VAFQ2004872 Report a problem | ||
| 6/6/2022 | Contingent | $799,900$222/sqft |
Source: Bright MLS #VAFQ2004872 Report a problem | ||
| 6/3/2022 | Listed for sale | $799,900$222/sqft |
Source: Bright MLS #VAFQ2004872 Report a problem | ||
Public tax history
| Year | Property taxes | Tax assessment |
|---|---|---|
| 2025 | $5,890 +2.5% | $609,100 |
| 2024 | $5,744 +4.4% | $609,100 |
| 2023 | $5,500 | $609,100 |
| 2022 | $5,500 +7.9% | $609,100 +18.8% |
| 2021 | $5,096 | $512,700 |
| 2020 | -- | $512,700 |
| 2019 | $5,035 | $512,700 |
| 2018 | $5,035 | $512,700 +20.7% |
| 2016 | -- | $424,900 |
| 2015 | -- | $424,900 +269.5% |
| 2014 | -- | $115,000 +27.8% |
| 2013 | -- | $90,000 |
Find assessor info on the county website
Neighborhood: 20186
Nearby homes
- $602,8004 bd3 ba2.2k sqft31 Boundary Ln, Warrenton, VA 20186Off Market
- $669,4003 bd3 ba2.5k sqft47 Boundary Ln #000, Warrenton, VA 20186Off Market
- $747,0004 bd4 ba3.3k sqft25 Boundary Ln, Warrenton, VA 20186Off Market
- $634,9004 bd3 ba1.8k sqft33 Boundary Ln, Warrenton, VA 20186Off Market
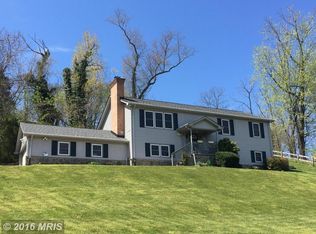
- $330,8003 bd3 ba2.2k sqft156 Ruby Ct, Warrenton, VA 20186Off Market
- $337,4003 bd3 ba3.2k sqft160 Ruby Ct, Warrenton, VA 20186Off Market
- $544,9003 bd3 ba2.4k sqft156 Ruby Ct, Warrenton, VA 20186Off Market
- $490,1003 bd2 ba2.2k sqft164 Ruby Ct, Warrenton, VA 20186Off Market
Nearby schools
GreatSchools rating
- 5/10James G. Brumfield Elementary SchoolGrades: PK-5Distance: 1.1 mi
- 7/10W.C. Taylor Middle SchoolGrades: 6-8Distance: 0.7 mi
- 7/10Fauquier High SchoolGrades: 9-12Distance: 1.4 mi
Schools provided by the listing agent
- Elementary: J.g. Brumfield
- Middle: W.c. Taylor
- High: Fauquier
- District: Fauquier County Public Schools
Source: Bright MLS. This data may not be complete. We recommend contacting the local school district to confirm school assignments for this home.
Get a cash offer in 3 minutes
Find out how much your home could sell for in as little as 3 minutes with a no-obligation cash offer.
Estimated market value
$836,800
Get a cash offer in 3 minutes
Find out how much your home could sell for in as little as 3 minutes with a no-obligation cash offer.
Estimated market value
$836,800
- Virginia
- Fauquier County
- Warrenton
- 20186
- 29 Boundary Ln
Nearby cities
Nearby zip codes
Other Warrenton Topics
