Skip main navigation
Off market
Street View
  • $1,178,700

    29 Boutonville Rd, South Salem, NY 10590

    3beds
    2,680sqft
    SingleFamily
    Built in 1980
    1.67 Acres Lot
    $1,178,700 Zestimate®
    $440/sqft
    $7,601 Estimated rent

    Home value

    $1,178,700

    $1.07M - $1.30M

    $7,601/mo

    Zestimate® history
    Loading
    Loading...

    Owner options

    List your home for rent

    $7,601/mo

    Rent Zestimate®

    Find your next renter with Zillow Rental Manager. Plus, with online applications, you can quickly screen prospective tenants – for free.

    Learn more

    $7,601/mo

    Rent Zestimate®

    Refinance and save

    $7,802/mo

    Est. payment

    Refinancing to a lower rate could help reduce your monthly payments and save thousands over the life of the loan.

    See today's rates

    $7,802/mo

    Est. payment

    Explore your selling options

    Work with a Zillow partner agent

    Leverage their expertise and Zillow's premium Showcase listings to get your home seen by more buyers.

    Get started

    List with your own agent

    Get your home in front of millions of buyers by listing it on Zillow.

    Learn how to do it

    Sell it yourself

    Take full control of how buyers see your home on Zillow by listing For Sale by Owner (FSBO).

    List your home

    What's special

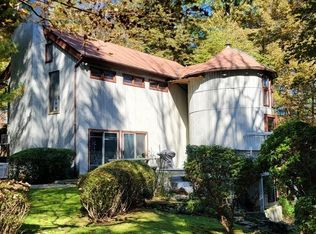
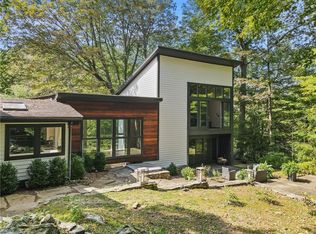
    Cross River NY Country Living - This exceptional natural light filled open floor plan focuses on easy living spaces - from the garden entry to the welcoming living room with fireplace and dining area to the chef's kitchen with sliders to the deck the home exudes warmth and serenity throughout. Ranch style main floor living at its best. Separate office area with incredible garden views. Three bedrooms and two baths complete the first level. The lower level with family room - possible guest room with full bath - allows access to the lovely gardens and in-ground pool areas. Situated across from horse farms and backing up to the Ward Pound Reservation this home is conveniently located and yet private.

    This property is off market, which means it's not currently listed for sale or rent on Zillow. This may be different from what's available on other websites or public sources.

    Facts & features

    Interior

    Bedrooms & bathrooms
    • Bedrooms: 3
    • Bathrooms: 3
    • Full bathrooms: 3
    Features
    • Eat-in Kitchen, Master Downstairs, 1st Floor Bedrm, Guest Quarters
    • Basement: Finished, Walk-Out Access, See Remarks
    Interior area
    • Total interior livable area: 2,680 sqft

    Property

    Parking
    • Total spaces: 2
    • Parking features: Garage - Attached
    Features
    • Patio & porch: Patio, Deck
    • Pool features: Inground Pool
    Lot
    • Size: 1.67 Acres
    • Features: Level, Near Public Transit, Sloped
    Details
    • Parcel number: 553000105530300030

    Construction

    Type & style
    • Home type: SingleFamily
    • Architectural style: Ranch, Contemporary
    Condition
    • Year built: 1980

    Utilities & green energy

    • Sewer: Septic Tank
    • Water: Well

    Community & HOA

    Location
    • Region: South Salem

    Financial & listing details

    • Price per square foot: $440/sqft
    • Tax assessed value: $41,200
    • Inclusions: Dryer, Dishwasher, Refrigerator, Washer, Oven/Range, A/C Units

    Price history

    Price history is unavailable.

    Public tax history

    YearProperty taxesTax assessment
    2025-- $41,200
    2024-- $41,200
    2023-- $41,200
    2022-- $41,200
    2021-- $41,200
    2020-- $41,200
    2019-- $41,200
    2018-- $41,200
    2017-- $41,200
    2016-- $41,200
    2015-- $41,200
    Find assessor info on the county website

    Neighborhood: 10590

    Nearby schools

    GreatSchools rating
    Schools provided by the listing agent
    • Elementary: Increase Miller Elementary School
    • Middle: John Jay Middle School
    • High: John Jay High School
    • District: Katonah Lewisboro

    Source: The MLS. This data may not be complete. We recommend contacting the local school district to confirm school assignments for this home.