Skip main navigation
Off market
Street View
  • $882,500

    29 Bradstreet Ave, Danvers, MA 01923

    3beds
    1,525sqft
    SingleFamily
    Built in 2020
    8,015 Square Feet Lot
    $882,500 Zestimate®
    $579/sqft
    $3,945 Estimated rent

    Home value

    $882,500

    $838,000 - $927,000

    $3,945/mo

    Zestimate® history
    Loading
    Loading...

    Owner options

    List your home for rent

    $3,945/mo

    Rent Zestimate®

    Find your next renter with Zillow Rental Manager. Plus, with online applications, you can quickly screen prospective tenants – for free.

    Learn more

    $3,945/mo

    Rent Zestimate®

    Refinance and save

    $5,516/mo

    Est. payment

    Refinancing to a lower rate could help reduce your monthly payments and save thousands over the life of the loan.

    See today's rates

    $5,516/mo

    Est. payment

    Explore your selling options

    Work with a Zillow partner agent

    Leverage their expertise and Zillow's premium Showcase listings to get your home seen by more buyers.

    Get started

    List with your own agent

    Get your home in front of millions of buyers by listing it on Zillow.

    Learn how to do it

    Sell it yourself

    Take full control of how buyers see your home on Zillow by listing For Sale by Owner (FSBO).

    List your home

    What's special

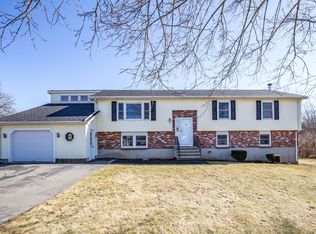
    Absolutely gorgeous colonial meticulously designed to be unlike anything else. 3 bedroom, 2 1/2 bath 1500 square feet. Exterior all maintenance free top quality vinyl siding with cedar impressions accent over farmers porch, batten board gable peak, Matthews Brothers Windows, 14x14 rear deck over looking back yard ready for your BBQ’s all done in top quality materials and meticulously finished. First floor boasts open concept, exotic hardwood floors throughout, custom kitchen, top quality cabinets and counter tops, farmer sink, peninsula extends to dining area. Very spacious tiled half bath on first floor, has gas fire place with custom mantle and surround, bar area off living room to make drinks to bring to the deck. Beautiful custom staircase with 12 foot ceilings and picture window overlooking conservation land. Second floor offers 3 bedrooms equipped with a master sweet along with master bath. Full guest bath offers soaking tub. Hardwood through entire second floor, master bedroom 13 1/2 feet by 16 feet, guest bedroom 11 feet by 10 1/2 feet, spacious closets. HVAC central heat and AC in attic with high efficiency furnace and air condenser. 200 amp electric service, exterior outlets on all sides of house. LED recessed lighting and ceiling fans through entire house, Panasonic bath fans, accent lighting in kitchen, dining room, baths and a chandelier over open staircase which over looks the back yard. Beautiful laundry room in basement, storage room and awesome family room fully finished with eight foot ceilings perfect for playroom, man cave or additional bedroom. House will be finished with a six car plus driveway, paver walkways, cobblestone accents, PVC fenced yard, custom and meticulously landscaped, mature trees offering a very quaint, peaceful and private setting. Wonderful sized level lot offers plenty of room for outdoor living, plenty of space for gardening, abuts conservation land offering wonderful views. Walk down the street to the water, launch your kayak or just take a stroll. Park just a few houses away in this wonderful family neighborhood. Top quality new construction high end home, no details overlooked and nothing to do but move in. Being offered pre completion which will give you the opportunity to give input on finishing touches. Expected to be finished late summer/ early fall. Offering private showings pre completion. Pictures will be added as progress is made.

    This property is off market, which means it's not currently listed for sale or rent on Zillow. This may be different from what's available on other websites or public sources.

    Facts & features

    Interior

    Bedrooms & bathrooms
    • Bedrooms: 3
    • Bathrooms: 3
    • Full bathrooms: 2
    • 1/2 bathrooms: 1
    Heating
    • Forced air, Gas
    Cooling
    • Central
    Appliances
    • Included: Dishwasher, Dryer, Freezer, Garbage disposal, Microwave, Range / Oven, Refrigerator, Washer
    Features
    • Flooring: Tile, Hardwood
    • Basement: Finished
    • Has fireplace: Yes
    Interior area
    • Total interior livable area: 1,525 sqft

    Property

    Parking
    • Total spaces: 6
    • Parking features: Off-street, On-street
    Features
    • Exterior features: Stucco, Vinyl, Composition
    • Has view: Yes
    • View description: Park, Territorial, Water
    • Has water view: Yes
    • Water view: Water
    Lot
    • Size: 8,015 Square Feet
    Details
    • Parcel number: DANVM060L067P

    Construction

    Type & style
    • Home type: SingleFamily
    • Architectural style: Colonial
    Materials
    • Frame
    • Roof: Asphalt
    Condition
    • Year built: 2020

    Community & HOA

    Location
    • Region: Danvers

    Financial & listing details

    • Price per square foot: $579/sqft
    • Tax assessed value: $693,900
    • Annual tax amount: $7,626

    Price history

    DateEventPrice
    5/12/2021Sold$725,000+15.3%$475/sqft
    Source: Public Record Report a problem
    11/19/2020Listing removed$629,000$412/sqft
    Source: Owner Report a problem
    8/22/2020Pending sale$629,000$412/sqft
    Source: Owner Report a problem
    8/8/2020Listed for sale$629,000+96.6%$412/sqft
    Source: Owner Report a problem
    1/3/2020Sold$320,000+7%$210/sqft
    Source: Public Record Report a problem
    10/3/2019Pending sale$299,000$196/sqft
    Source: Keller Williams Realty #72569654 Report a problem
    9/25/2019Listed for sale$299,000$196/sqft
    Source: Keller Williams Realty #72569654 Report a problem

    Public tax history

    YearProperty taxesTax assessment
    2025$7,626 +0.3%$693,900 +1.4%
    2024$7,601 +5.8%$684,200 +11.9%
    2023$7,184 $611,400
    2022$7,184 +29.8%$611,400 +47.4%
    2021$5,536 +9.1%$414,700 +6.7%
    2020$5,076 +5.3%$388,700 +7.1%
    2019$4,821 +2.2%$363,000 +4.3%
    2018$4,715 +6.5%$348,200 +11.6%
    2017$4,426 +4.2%$311,900 +4.3%
    2016$4,247 +2.5%$299,100 +7.6%
    2015$4,143 +3.4%$277,900 +3%
    2014$4,005 +2.1%$269,700
    2013$3,921 +3.8%$269,700 -0.5%
    2012$3,776 +3.9%$271,100
    2011$3,633 +2.1%$271,100 -6.9%
    2010$3,558 +3.6%$291,200 -5%
    2009$3,435 +3.8%$306,400 -3.7%
    2008$3,310 +14.4%$318,300 +2.5%
    2007$2,894 +6.6%$310,500 +13.2%
    2006$2,716 +4.2%$274,300 +8.2%
    2005$2,606 -2.7%$253,500 +3.3%
    2004$2,679 +8%$245,300 +23.7%
    2003$2,481 +4.9%$198,300 +8.4%
    2002$2,364 -0.5%$183,000 +36.1%
    1998$2,375 $134,500
    Find assessor info on the county website

    Neighborhood: 01923

    Nearby schools

    GreatSchools rating
    Schools provided by the listing agent
    • Elementary: Riverside
    • Middle: Holten-Richmond
    • High: Danvers

    Source: The MLS. This data may not be complete. We recommend contacting the local school district to confirm school assignments for this home.

    Get a cash offer in 3 minutes
    Find out how much your home could sell for in as little as 3 minutes with a no-obligation cash offer.
    Estimated market value
    $882,500
    Get a cash offer in 3 minutes
    Find out how much your home could sell for in as little as 3 minutes with a no-obligation cash offer.
    Estimated market value
    $882,500