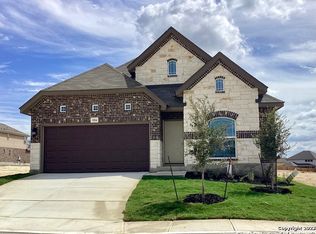
Welcome to 29 Branwood, a darling single-story home located in desirable Fine Silver Ranch, just inside Loop 1604 on San Antonio's Northside. Beautifully updated and meticulously maintained, this move-in ready single-story jewel offers 3 bedrooms, 2 bathrooms, office/flex space and an inviting open floor plan designed for comfortable everyday living. The updated kitchen features granite countertops, ample custom cabinets and opens seamlessly to the spacious living and dining areas. The charming fireplace adds comfort and ambiance, making the living room a perfect place to gather. Tile and wood flooring extend throughout the home, offering style and durability with NO CARPET. Designer paint and thoughtful updates create a warm, modern feel. The private primary is a peaceful retreat with vaulted ceilings, an updated en-suite bath and a spacious walk-in closet. Two additional bedrooms are nicely positioned in the home plus a flex space enclosed with French doors offers versatile options for a home office or game room. Spacious dedicated laundry room. Finished and lighted attic space offers lots of storage with pulldown stairs for easy access. The backyard, surrounded by lush landscaping, is a private oasis featuring an entertaining expansive patio/deck plus a hot tub, ideal for entertaining and year-round enjoyment. Large attached two-car garage, and full sprinkler system complete this beautiful home. Residents enjoy exceptional amenities, including a clubhouse with fun seasonal activities throughout the year, a neighborhood pool, park and playground. Conveniently located just minutes from USAA, UTSA, The Shops at La Cantera, The Rim, outstanding dining, shopping and entertainment. Served by award-winning Northside Independent School District. Move-in ready!
House for rent
$2,200/moFees may apply
29 Branwood, San Antonio, TX 78254
3beds
1,849sqft
Price may not include required fees and charges. Learn more|
Singlefamily
Available now
Cats OK
Air conditioner, central air
Dryer connection laundry
Attached garage parking
Central, wood
What's special
Charming fireplaceHot tubDesigner paintUpdated en-suite bathInviting open floor planGranite countertopsTile and wood flooring
- 27 days |
- -- |
- -- |
Zillow last checked:
Listing updated:
Travel times

Let’s turn your rent into credit progress
Build credit history with every on-time payment and get credit for the payment you’re already making.
Facts & features
Interior
Bedrooms & bathrooms
- Bedrooms: 3
- Bathrooms: 2
- Full bathrooms: 2
Heating
- Central, Wood
Cooling
- Air Conditioner, Central Air
Appliances
- Included: Dishwasher, Garbage Disposal, Microwave Oven, Stove/Range
- Laundry: Dryer Connection, Hookups, Laundry Room, Main Level, Washer Hookup
Features
- All Bedrooms Downstairs, Bar, Breakfast Bar, Ceiling Fan(s), Custom Cabinets, Eat-in Kitchen, High Ceilings, Kitchen Island, One Living Area, Open Floorplan, Pull Down Storage, Secondary Bedroom Down, Storage, Study/Library, Walk In Closet, Walk-In Closet(s)
- Flooring: Ceramic, Wood
- Has fireplace: Yes
Interior area
- Total interior livable area: 1,849 sqft
Property
Parking
- Parking features: Attached, Garage
- Has attached garage: Yes
- Details: Contact manager
Features
- Stories: 1
- Exterior features: Playground, Sprinkler System
- Pool features: Community
Details
- Additional structures: Garage(s)
- Parcel number: 680669
Construction
Type & style
- Home type: SingleFamily
- Property subtype: SingleFamily
Condition
- Year built: 2002
Community & HOA
Community
- Features: Clubhouse, Playground
HOA
- Amenities included: Clubhouse, Playground
Location
- Region: San Antonio
Financial & listing details
- Lease term: Max # of Months (24),Min # of Months (12)
Nearby apartments for rent

Price history
| Date | Event | Price |
|---|---|---|
| 7/9/2026 | Listed for rent | $2,200$1/sqft |
Source: LERA MLS #1998879 Report a problem | ||
Neighborhood: 78254
Nearby schools
GreatSchools rating
- 7/10Nichols Elementary SchoolGrades: PK-5Distance: 0.7 mi
- 5/10Stevenson Middle SchoolGrades: 6-8Distance: 1.4 mi
- 9/10O'Connor High SchoolGrades: 9-12Distance: 1.8 mi