Skip main navigation
Sold for $1,300,000
  • $1,300,000

    29 Brian Court, Carmel, NY 10512

    4beds
    3,088sqft
    Single Family Residence, Residential
    Built in 1996
    4.77 Acres Lot
    $1,318,800 Zestimate®
    $421/sqft
    $6,523 Estimated rent

    Home value

    $1,318,800

    $1.11M - $1.57M

    $6,523/mo

    Zestimate® history
    Loading
    Loading...

    Owner options

    List your home for rent

    $6,523/mo

    Rent Zestimate®

    Find your next renter with Zillow Rental Manager. Plus, with online applications, you can quickly screen prospective tenants – for free.

    Learn more

    $6,523/mo

    Rent Zestimate®

    Refinance and save

    $9,329/mo

    Est. payment

    Refinancing to a lower rate could help reduce your monthly payments and save thousands over the life of the loan.

    See today's rates

    $9,329/mo

    Est. payment

    Explore your selling options

    Work with a Zillow partner agent

    Leverage their expertise and Zillow's premium Showcase listings to get your home seen by more buyers.

    Get started

    List with your own agent

    Get your home in front of millions of buyers by listing it on Zillow.

    Learn how to do it

    Sell it yourself

    Take full control of how buyers see your home on Zillow by listing For Sale by Owner (FSBO).

    List your home

    What's special

    Cozy fireplaceKoi pondChicken coopDeck and patioHot tubSpacious great roomTremendous walk in closet
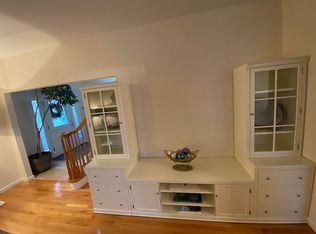
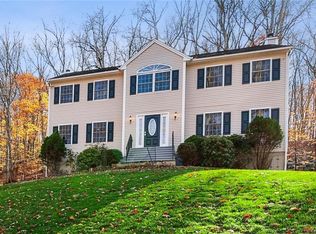
    Welcome to this outstanding Colonial where no detail has been overlooked. Drive up and be greeted by a circular driveway. Enter into the double story foyer with wood inlay floors and you will immediately feel a sense of space and light. At the heart of this home is the state of the art kitchen that is as functional as it is beautiful featuring sleek quartz countertops, a generous quartz island that seats four comfortably, custom cabinetry and top tier Thermador stainless steel appliances. Whether you're preparing everyday meals or hosting a gathering, the built in wet bar makes entertaining effortless. The kitchen opens up into the stylish great room, grounded by quarter sawn oak hardwood floors and centered around a cozy fireplace-the perfect place to unwind or host friends.Enjoy easy access to the outdoors from both the kitchen and great room, where the deck and patio extend your living space and entertaining areas. Formal dining room and living room, powder room and office complete the first floor. Upstairs retreat to the primary suite complete with a luxurious bath featuring an Ultrabain bathtub, shower and double vanity. Tremendous walk in closet, hardwood floors. As you go down the hall you traverse the bridge that overlooks the great room. 3 more bedrooms, hall bath featuring the laundry. Are you a bartender? welcome to the lower level where you can sharpen your bartending skills with your own bar. Get ready to invite your friends over, spacious great room here ideal for a media room, gym or playing pool. Full bath as well. Plenty of storage. Easy access to the side yard. Get ready to be wowed with your own summer retreat in the backyard featuring a gunite pool with slide, hot tub, Koi pond, garden and chicken coop. It is a true fantasy. This is more than just a beautiful home. It is a lifestyle. Don't miss the chance to own a turnkey property that balances design, comfort and functionality in every room.

    Zillow last checked:

    Listing updated:

    Listed by:

    Ellen Schwartz 914-420-4615,

    Julia B Fee Sothebys Int. Rlty 914-234-0200

    Bought with:

    Michael Santarpia, 10401376905

    K. Fortuna Realty, Inc.

    Source: OneKey® MLS as distributed by MLS GRID,MLS#: 879573MLS Logo

    Facts & features

    Interior

    Bedrooms & bathrooms
    • Bedrooms: 4
    • Bathrooms: 4
    • Full bathrooms: 3
    • 1/2 bathrooms: 1
    Other
    • Description: Two story entry hall, living room, dining room, generous kitchen with large island, built ins, wet bar which leads into two story great room with wood burning fireplace, office, powder room, door to 2 car garage, sliding glass doors from kitchen and great room to the deck
    • Level: First
    Other
    • Description: Primary suite with walk in closet and luxurious spa like bath, hallway bridge overlooking great room below, bedroom, bedroom, bedroom, hall bath with laundry
    • Level: Second
    Basement
    • Description: Full, finished basement with full bar, great room, full bath, plenty of storage, utilities
    Heating
    • Forced Air
    Cooling
    • Central Air
    Appliances
    • Included: Dishwasher, Dryer, Gas Cooktop, Gas Oven, Gas Range, Microwave, Refrigerator, Stainless Steel Appliance(s), Washer, Oil Water Heater
    • Laundry: Washer/Dryer Hookup
    Features
    • Built-in Features, Cathedral Ceiling(s), Central Vacuum, Chefs Kitchen, Crown Molding, Double Vanity, Entrance Foyer, Formal Dining, Kitchen Island, Primary Bathroom, Open Kitchen, Stone Counters, Storage
    • Basement: Finished,Full
    • Attic: Full
    • Number of fireplaces: 1
    Interior area
    • Total structure area: 3,088
    • Total interior livable area: 3,088 sqft

    Property

    Parking
    • Total spaces: 2
    • Parking features: Garage
    • Garage spaces: 2
    Features
    • Has private pool: Yes
    • Has spa: Yes
    Lot
    • Size: 4.77 Acres
    Details
    • Parcel number: 37200006601300010180000000
    • Special conditions: None

    Construction

    Type & style
    • Home type: SingleFamily
    • Architectural style: Colonial
    • Property subtype: Single Family Residence, Residential
    Condition
    • Year built: 1996
    • Major remodel year: 1996

    Utilities & green energy

    • Sewer: Septic Tank
    • Utilities for property: Cable Connected, Electricity Connected, Propane, Water Connected

    Community & neighborhood

    Location
    • Region: Carmel

    Other

    Other facts
    • Listing agreement: Exclusive Right To Sell

    Price history

    DateEventPrice
    3/20/2026Sold$1,300,000+18.7%$421/sqft
    Source: OneKey® MLS as distributed by MLS GRID #879573 Report a problem
    6/27/2025Pending sale$1,095,000$355/sqft
    Source: OneKey® MLS as distributed by MLS GRID #879573 Report a problem
    6/19/2025Listed for sale$1,095,000+41.3%$355/sqft
    Source: OneKey® MLS as distributed by MLS GRID #879573 Report a problem
    9/26/2003Sold$775,000+573.9%$251/sqft
    Source: Public Record Report a problem
    7/10/1995Sold$115,000$37/sqft
    Source: Public Record Report a problem

    Public tax history

    YearProperty taxesTax assessment
    2025-- $826,500 +7%
    2024-- $772,400 +6%
    2023-- $728,700 +9%
    2022-- $668,500 +9.1%
    2021-- $612,900 +2%
    2020-- $600,900
    2019-- $600,900 -1%
    2018-- $607,000
    2017$21,536 $607,000 +61.1%
    2016-- $376,900
    2015-- $376,900
    2014-- $376,900
    2013-- $376,900
    2012-- $376,900
    2011-- $376,900
    2010-- $376,900
    2009-- $376,900
    2008-- $376,900
    2007-- $376,900
    2006-- $376,900
    2005-- $376,900
    2004-- $376,900
    2003-- $376,900
    2002-- $376,900
    2001-- $376,900
    2000-- $376,900

    Find assessor info on the county website

    Neighborhood: 10512

    Nearby schools

    GreatSchools rating
    Schools provided by the listing agent
    • Elementary: Fulmar Road Elementary School
    • Middle: Mahopac Middle School
    • High: Mahopac High School

    Source: OneKey® MLS as distributed by MLS GRID. This data may not be complete. We recommend contacting the local school district to confirm school assignments for this home.

    Get a cash offer in 3 minutes
    Find out how much your home could sell for in as little as 3 minutes with a no-obligation cash offer.
    Estimated market value
    $1,318,800
    Get a cash offer in 3 minutes
    Find out how much your home could sell for in as little as 3 minutes with a no-obligation cash offer.
    Estimated market value
    $1,318,800