Experience luxury, comfort, and privacy in this Contemporary Colonial situated on a cul-de-sac, in a serene habitat. Upon entering, you are greeted by a grand foyer that opens to the second floor, adorned with clerestory windows and a stunning staircase leading. The family room is a masterpiece, featuring a soaring cathedral ceiling, a brick fireplace, and expansive windows that provide views of the private grounds. This space flows into the large, well-appointed kitchen, making it perfect for both everyday living and entertaining. The kitchen boasts hardwood floors, stainless steel appliances, an island, a desk area, and a dining area with a sliding glass door that leads to a deck overlooking the beautifully landscaped yard. This exceptional home offers two primary bedrooms with en-suite bathrooms, one on each floor, ensuring ultimate comfort and convenience. The 2nd floor sitting room and exercise will also make great offices. Laundry is off mud hall, adding to home functionality.
Sold for $682,500
Street View
$682,500
29 Briar Cliff Dr, Wilbraham, MA 01095
4beds
3,278sqft
Single Family Residence
Built in 1993
0.87 Acres Lot
$735,800 Zestimate®
$208/sqft
$4,348 Estimated rent
Home value
$735,800
$699,000 - $773,000
$4,348/mo
Zestimate® history
Owner options
List your home for rent
$4,348/mo
Rent Zestimate®
Find your next renter with Zillow Rental Manager. Plus, with online applications, you can quickly screen prospective tenants – for free.
$4,348/mo
Rent Zestimate®
Refinance and save
$4,781/mo
Est. payment
Refinancing to a lower rate could help reduce your monthly payments and save thousands over the life of the loan.
$4,781/mo
Est. payment
Explore your selling options
Work with a Zillow partner agent
Leverage their expertise and Zillow's premium Showcase listings to get your home seen by more buyers.
Get startedList with your own agent
Get your home in front of millions of buyers by listing it on Zillow.
Learn how to do itSell it yourself
Take full control of how buyers see your home on Zillow by listing For Sale by Owner (FSBO).
List your homeWhat's special
Zillow last checked:
Listing updated:
Listed by:
The Denise DeSellier Team 413-531-8985,
Berkshire Hathaway HomeServices Realty Professionals 413-567-3361,
Denise DeSellier 413-531-8985
Bought with:
Mary V. Surette
Coldwell Banker Realty - Worcester
Source: MLS PIN,MLS#: 73259931
Facts & features
Interior
Bedrooms & bathrooms
- Bedrooms: 4
- Bathrooms: 4
- Full bathrooms: 3
- 1/2 bathrooms: 1
- Main level bathrooms: 2
- Main level bedrooms: 1
Primary bedroom
- Features: Bathroom - Full, Walk-In Closet(s), Flooring - Wall to Wall Carpet
- Level: Main,First
- Area: 232.32
- Dimensions: 13.2 x 17.6
Bedroom 2
- Features: Flooring - Wall to Wall Carpet, Closet - Double
- Level: Second
- Area: 217.46
- Dimensions: 16.6 x 13.1
Bedroom 3
- Features: Flooring - Wall to Wall Carpet, Closet - Double
- Level: Second
- Area: 183.4
- Dimensions: 13.1 x 14
Bedroom 4
- Features: Bathroom - Full, Walk-In Closet(s), Flooring - Wall to Wall Carpet, Dressing Room
- Level: Second
- Area: 290.14
- Dimensions: 16.3 x 17.8
Primary bathroom
- Features: Yes
Bathroom 1
- Features: Bathroom - Half, Flooring - Stone/Ceramic Tile
- Level: Main,First
Bathroom 2
- Features: Bathroom - Full, Bathroom - With Tub & Shower, Flooring - Stone/Ceramic Tile
- Level: Main,First
- Area: 90.3
- Dimensions: 12.9 x 7
Bathroom 3
- Features: Bathroom - Full, Bathroom - With Tub & Shower, Closet - Linen, Flooring - Stone/Ceramic Tile
- Level: Second
Dining room
- Features: Flooring - Hardwood, Window(s) - Bay/Bow/Box, Open Floorplan
- Level: Main,First
- Area: 183.28
- Dimensions: 11.6 x 15.8
Family room
- Features: Cathedral Ceiling(s), Ceiling Fan(s), Flooring - Wall to Wall Carpet, Open Floorplan, Recessed Lighting
- Level: Main,First
- Area: 467.86
- Dimensions: 31.4 x 14.9
Kitchen
- Features: Flooring - Hardwood, Dining Area, Countertops - Stone/Granite/Solid, Kitchen Island, Deck - Exterior, Exterior Access, Open Floorplan, Recessed Lighting, Stainless Steel Appliances
- Level: Main,First
- Area: 358.7
- Dimensions: 21.1 x 17
Office
- Features: Flooring - Wall to Wall Carpet, Window(s) - Bay/Bow/Box, Open Floor Plan
- Level: Second
- Area: 138.32
- Dimensions: 10.4 x 13.3
Heating
- Forced Air, Natural Gas
Cooling
- Central Air
Appliances
- Included: Gas Water Heater, Water Heater, Range, Dishwasher, Disposal, Microwave, Refrigerator, Washer, Dryer
- Laundry: Electric Dryer Hookup, Washer Hookup, First Floor
Features
- Open Floorplan, Bathroom - Full, Bathroom - Tiled With Shower Stall, Home Office, Sitting Room, Bathroom, Central Vacuum
- Flooring: Wood, Tile, Carpet, Flooring - Wall to Wall Carpet, Flooring - Stone/Ceramic Tile
- Windows: Bay/Bow/Box, Insulated Windows
- Basement: Full,Interior Entry,Sump Pump
- Number of fireplaces: 1
- Fireplace features: Family Room
Interior area
- Total structure area: 3,278
- Total interior livable area: 3,278 sqft
Property
Parking
- Total spaces: 8
- Parking features: Attached, Garage Door Opener, Storage, Paved Drive, Off Street
- Attached garage spaces: 2
- Uncovered spaces: 6
Features
- Patio & porch: Deck - Wood
- Exterior features: Deck - Wood, Rain Gutters, Sprinkler System
Lot
- Size: 0.87 Acres
- Features: Cul-De-Sac, Easements, Level
Details
- Parcel number: M:1380 B:29 L:886,4296613
- Zoning: R34
Construction
Type & style
- Home type: SingleFamily
- Architectural style: Colonial
- Property subtype: Single Family Residence
Materials
- Frame
- Foundation: Concrete Perimeter
- Roof: Shingle
Condition
- Year built: 1993
Utilities & green energy
- Electric: Circuit Breakers
- Sewer: Private Sewer
- Water: Public
- Utilities for property: for Gas Range, for Electric Dryer, Washer Hookup
Community & HOA
Community
- Features: Shopping, Park, Stable(s), Golf, Medical Facility, House of Worship, Private School, Public School
- Security: Security System
HOA
- Has HOA: No
Location
- Region: Wilbraham
Financial & listing details
- Price per square foot: $208/sqft
- Tax assessed value: $591,900
- Annual tax amount: $10,950
- Date on market: 8/18/2026
- Road surface type: Paved
Price history
| Date | Event | Price |
|---|---|---|
| 10/11/2024 | Sold | $682,500-0.9%$208/sqft |
Source: MLS PIN #73259931 Report a problem | ||
| 8/21/2024 | Pending sale | $689,000$210/sqft |
Source: BHHS broker feed #73259931 Report a problem | ||
| 7/9/2024 | Listed for sale | $689,000+740.2%$210/sqft |
Source: MLS PIN #73259931 Report a problem | ||
| 7/2/1993 | Sold | $82,000$25/sqft |
Source: Public Record Report a problem | ||
Public tax history
| Year | Property taxes | Tax assessment |
|---|---|---|
| 2025 | $11,938 +9% | $667,700 +12.8% |
| 2024 | $10,950 +10.1% | $591,900 +11.3% |
| 2023 | $9,947 -0.1% | $531,900 +9.5% |
| 2022 | $9,954 +1.3% | $485,800 +13.6% |
| 2021 | $9,822 +2.6% | $427,800 |
| 2020 | $9,574 +2.7% | $427,800 |
| 2019 | $9,326 +0.3% | $427,800 +4.2% |
| 2018 | $9,294 +2.9% | $410,500 |
| 2017 | $9,031 +4.7% | $410,500 +2.8% |
| 2016 | $8,625 +3.5% | $399,300 |
| 2015 | $8,337 +2.1% | $399,300 |
| 2014 | $8,162 -2.8% | $399,300 -6.5% |
| 2013 | $8,395 +2.6% | $427,000 -5.8% |
| 2012 | $8,186 +5.8% | $453,500 -2.4% |
| 2011 | $7,739 +2.9% | $464,500 |
| 2010 | $7,520 +3.2% | $464,500 -2.5% |
| 2009 | $7,286 +2.6% | $476,500 |
| 2008 | $7,100 +2.5% | $476,500 |
| 2007 | $6,928 +1.9% | $476,500 +7.1% |
| 2006 | $6,801 +4.7% | $445,100 +16.2% |
| 2005 | $6,496 +3.4% | $383,000 |
| 2004 | $6,281 +13.5% | $383,000 +26.4% |
| 2003 | $5,536 +4.8% | $303,000 |
| 2001 | $5,284 | $303,000 |
Find assessor info on the county website
Neighborhood: 01095
Nearby homes
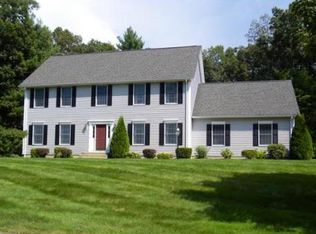
- $673,2004 bd3 ba2.7k sqft14 Bellows Rd, Wilbraham, MA 01095Off Market
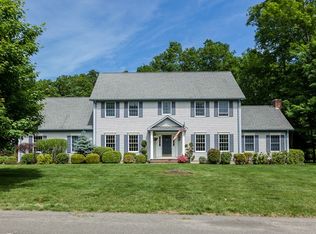
- $726,2004 bd3 ba3.3k sqft12 Bellows Rd, Wilbraham, MA 01095Off Market
- $674,2004 bd2 ba2.5k sqft27 Briar Cliff Dr, Wilbraham, MA 01095Off Market
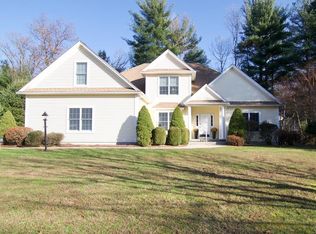
- $698,3004 bd4 ba2.7k sqft16 Bellows Rd, Wilbraham, MA 01095Off Market
- $459,7003 bd2 ba2.1k sqft10 Bellows Rd, Wilbraham, MA 01095Off Market
- $775,2004 bd3 ba2.8k sqft28 Briar Cliff Dr, Wilbraham, MA 01095Off Market
- $483,0003 bd2 ba1.5k sqft3 Horseshoe Ln, Wilbraham, MA 01095Off Market
- $831,9005 bd3 ba4k sqft26 Briar Cliff Dr, Wilbraham, MA 01095Off Market
Nearby schools
GreatSchools rating
- 6/10Stony Hill SchoolGrades: 2-3Distance: 0.9 mi
- 7/10Wilbraham Middle SchoolGrades: 6-8Distance: 0.7 mi
- 7/10Minnechaug Regional High SchoolGrades: 9-12Distance: 1.9 mi
Sell for more on Zillow
Get a Zillow Showcase℠ listing at no additional cost and you could sell for .
$735,800
2% more
+$14,716
With Zillow Showcase(estimated)
$750,516
Sell for more on Zillow
Get a Zillow Showcase℠ listing at no additional cost and you could sell for .
$735,800
2% more
+$14,716
With Zillow Showcase(estimated)
$750,516
- Massachusetts
- Hampden County
- Wilbraham
- 01095
- 29 Briar Cliff Dr
