Skip main navigation
Sold for $950,000
  • $950,000

    29 Briarcliff Dr, Hopkinton, MA 01748

    4beds
    2,360sqft
    Single Family Residence
    Built in 1984
    0.71 Acres Lot
    $1,049,400 Zestimate®
    $403/sqft
    $4,970 Estimated rent

    Home value

    $1,049,400

    $997,000 - $1.11M

    $4,970/mo

    Zestimate® history
    Loading
    Loading...

    Owner options

    List your home for rent

    $4,970/mo

    Rent Zestimate®

    Find your next renter with Zillow Rental Manager. Plus, with online applications, you can quickly screen prospective tenants – for free.

    Learn more

    $4,970/mo

    Rent Zestimate®

    Refinance and save

    $5,920/mo

    Est. payment

    Refinancing to a lower rate could help reduce your monthly payments and save thousands over the life of the loan.

    See today's rates

    $5,920/mo

    Est. payment

    Explore your selling options

    Work with a Zillow partner agent

    Leverage their expertise and Zillow's premium Showcase listings to get your home seen by more buyers.

    Get started

    List with your own agent

    Get your home in front of millions of buyers by listing it on Zillow.

    Learn how to do it

    Sell it yourself

    Take full control of how buyers see your home on Zillow by listing For Sale by Owner (FSBO).

    List your home

    What's special

    Gas fireplaceHeated poolNew pumpGreat work spaceNewer carpetingGood size bedroomGleaming hardwood floors
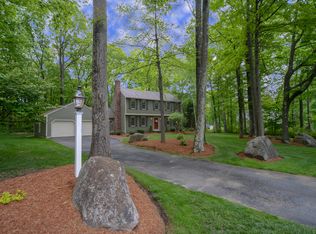
    This welcoming colonial has a charming wrap around farmer's porch that greets your arrival. Gleaming hardwood floors and open spaces fill the entire first floor. The large dining area leads to updated kitchen with great work space, beautiful cabinetry, stone counter tops, and newer SS appliances. The inviting family room has gas fireplace, built ins and sliders with views to lovely patio, heated pool( new pump and heater in 2022) and yard. Cozy library on first floor as well! First floor bedroom has ensuite bath. Primary bedroom has spacious walk in closet with custom storage plus ensuite bath. Two other good size bedroom and hall bath complete second floor. Lower level has newer carpeting in both game room and home office. Gorgeous landscaping and meticulous care shine throughout this property. Easy out for commuting plus close to Hopkinton's highly rated schools!

    Zillow last checked:

    Listing updated:

    Listed by:

    My House Partners Team 508-439-2728,

    REMAX Executive Realty 508-435-6700

    Bought with:

    Jennifer Juliano

    Keller Williams Boston MetroWest

    Source: MLS PIN,MLS#: 73124245

    Facts & features

    Interior

    Bedrooms & bathrooms
    • Bedrooms: 4
    • Bathrooms: 5
    • Full bathrooms: 3
    • 1/2 bathrooms: 2
    Primary bedroom
    • Features: Bathroom - Full, Walk-In Closet(s), Flooring - Wall to Wall Carpet
    • Level: Second
    Bedroom 2
    • Features: Closet, Flooring - Wall to Wall Carpet
    • Level: Second
    Bedroom 3
    • Features: Closet, Flooring - Wall to Wall Carpet
    • Level: Second
    Bedroom 4
    • Features: Bathroom - Full, Closet, Flooring - Hardwood
    • Level: First
    Primary bathroom
    • Features: Yes
    Bathroom 1
    • Features: Bathroom - Half, Closet/Cabinets - Custom Built, Dryer Hookup - Electric, Washer Hookup
    • Level: First
    Bathroom 2
    • Features: Bathroom - Full, Bathroom - With Shower Stall
    • Level: First
    Bathroom 3
    • Features: Bathroom - Full, Bathroom - With Shower Stall
    • Level: Second
    Dining room
    • Features: Closet/Cabinets - Custom Built, Flooring - Hardwood, Recessed Lighting
    • Level: First
    Family room
    • Features: Closet/Cabinets - Custom Built, Flooring - Hardwood, Deck - Exterior
    • Level: First
    Kitchen
    • Features: Flooring - Hardwood, Countertops - Stone/Granite/Solid, Cabinets - Upgraded, Open Floorplan, Recessed Lighting, Stainless Steel Appliances
    • Level: First
    Office
    • Features: Flooring - Wall to Wall Carpet
    • Level: Basement
    Heating
    • Baseboard, Natural Gas, Electric
    Cooling
    • Ductless
    Appliances
    • Included: Gas Water Heater, Range, Dishwasher, Disposal, Microwave, Refrigerator, Washer, Dryer
    • Laundry: First Floor
    Features
    • Bathroom - Full, Library, Office, Game Room, Bathroom, Walk-up Attic
    • Flooring: Wood, Tile, Carpet, Flooring - Hardwood, Flooring - Wall to Wall Carpet
    • Basement: Partially Finished,Bulkhead
    • Number of fireplaces: 1
    • Fireplace features: Family Room
    Interior area
    • Total structure area: 2,360
    • Total interior livable area: 2,360 sqft

    Property

    Parking
    • Total spaces: 8
    • Parking features: Attached, Paved Drive, Paved
    • Attached garage spaces: 2
    • Uncovered spaces: 6
    Accessibility
    • Accessibility features: Accessible Entrance
    Features
    • Patio & porch: Porch
    • Exterior features: Porch, Pool - Inground Heated, Cabana, Professional Landscaping, Decorative Lighting
    • Has private pool: Yes
    • Pool features: Pool - Inground Heated
    Lot
    • Size: 0.71 Acres
    • Features: Wooded
    Details
    • Additional structures: Cabana
    • Parcel number: M:0R25 B:0153 L:0,532303
    • Zoning: RB

    Construction

    Type & style
    • Home type: SingleFamily
    • Architectural style: Colonial
    • Property subtype: Single Family Residence
    Materials
    • Frame
    • Foundation: Concrete Perimeter
    • Roof: Shingle
    Condition
    • Year built: 1984

    Utilities & green energy

    • Electric: Generator
    • Sewer: Public Sewer
    • Water: Public
    • Utilities for property: for Gas Range, for Electric Oven

    Community & HOA

    Community
    • Features: Public Transportation, Walk/Jog Trails, Highway Access, Public School
    HOA
    • Has HOA: No
    Location
    • Region: Hopkinton

    Financial & listing details

    • Price per square foot: $403/sqft
    • Tax assessed value: $712,300
    • Annual tax amount: $11,261
    • Date on market: 1/21/2026
    • Listing terms: Contract

    Price history

    DateEventPrice
    8/1/2023Sold$950,000+8.5%$403/sqft
    Source: MLS PIN #73124245 Report a problem
    6/13/2023Listed for sale$875,900+257.5%$371/sqft
    Source: MLS PIN #73124245 Report a problem
    8/24/1989Sold$245,000$104/sqft
    Source: Public Record Report a problem

    Public tax history

    YearProperty taxesTax assessment
    2025$13,054 +10.7%$920,600 +14.1%
    2024$11,790 +4.7%$807,000 +13.3%
    2023$11,261 +1.6%$712,300 +9.4%
    2022$11,088 +2.8%$651,100 +3.1%
    2021$10,786 +4.6%$631,500 +3.1%
    2020$10,307 +6%$612,800 +8.2%
    2019$9,723 +5.1%$566,300 +3.5%
    2018$9,248 +5.1%$547,200 +4.4%
    2017$8,802 +5.8%$523,900 +7.2%
    2016$8,319 -0.3%$488,500 +5.1%
    2015$8,344 +10.9%$464,600 +8.9%
    2014$7,523 +6.9%$426,700 +3.4%
    2012$7,038 +1.9%$412,800
    2011$6,906 +3.1%$412,800 -2.9%
    2010$6,698 +4.4%$425,000 -0.4%
    2009$6,413 -2.3%$426,700 -8.1%
    2008$6,567 +3%$464,100 -6.6%
    2007$6,378 +18.6%$497,100 +15.3%
    2006$5,378 +6.1%$431,300 +4.8%
    2005$5,068 +10%$411,400 +15.2%
    2004$4,607 +7.6%$357,100 +15.3%
    2003$4,281 +3.7%$309,800 +10%
    2002$4,130 +15.8%$281,700 +15.3%
    1999$3,566 +4.1%$244,400 +2.5%
    1998$3,426 $238,400
    Find assessor info on the county website

    Neighborhood: 01748

    Nearby schools

    GreatSchools rating
    Schools provided by the listing agent
    • Elementary: Marat,Elm,Hpkns
    • Middle: Hopkinton Middl
    • High: Hopkinton High

    Source: MLS PIN. This data may not be complete. We recommend contacting the local school district to confirm school assignments for this home.

    Get a cash offer in 3 minutes
    Find out how much your home could sell for in as little as 3 minutes with a no-obligation cash offer.
    Estimated market value
    $1,049,400
    Get a cash offer in 3 minutes
    Find out how much your home could sell for in as little as 3 minutes with a no-obligation cash offer.
    Estimated market value
    $1,049,400