This is the kind of property that stops buyers mid-scroll.
Welcome to a meticulously upgraded home where every major system has already been handled--so you can focus on living, not renovating. From the new roof (2023) to the updated plumbing, sewer lines, ductwork, and insulation, this home delivers peace of mind alongside style. Step inside and you're greeted by polished terrazzo floors flowing through the main living areas, paired with all-new solid-wood interior doors and upgraded windows dressed in dual shades -- sun-filtering by day, blackout for privacy by night. The heart of the home, a beautifully updated kitchen (2015), features premium cabinetry, can lighting, a built-in spice cabinet, undercounter lighting, and easy access to the butler's pantry/laundry room--complete with custom character, including a door showcasing glass from the home's original front entry.
Both bathrooms were fully remodeled in 2022 with fresh tile and modern finishes, while behind the scenes, you'll appreciate upgrades like a new breaker panel, hurricane-rated doors, and hurricane shutters for added security.
Outside, the property truly shines. The professionally designed landscaping, paver backyard, with wired landscape lighting, and large screened porch create the perfect setting for relaxing or entertaining. Rinse off in the spacious enclosed outdoor shower, then enjoy evenings in your beautiful backyard. A fully fenced yard offers privacy, with dedicated space for boat or RV parking behind the fence on the detached garage side of the house.
Speaking of garages--you get two. A detached 18' x 24' garage with tile roof, hurricane windows, and a hurricane-rated door, plus an attached garage freshly painted in 2025, and a hurricane-rated garage door. Add in two new concrete driveways and a walkway (2015), and convenience is built right in. For water lovers, this property is a standout: enjoy your own Briggs fishing dock on the riverside and access to a neighborhood-owned ocean approach, offering the best of both worlds.
Additional highlights include:
· Washer & dryer included
· Two refrigerators (new in 2021)
· Sprinkler system on a well
· Underground gutter drainage system
· New floor paint on back porch (2025)
· Extensive storage throughout
This is more than a home--it's a fully realized lifestyle upgrade, combining thoughtful renovations, durable construction, and exceptional outdoor living.
If you're looking for a move-in-ready property with character, function, and standout features--you've just found it
All information is deemed accurate but not guaranteed. Measurements are approximate. Buyers and agents are to verify all information.
Closed
$520,000
29 Briggs Dr, Ormond Beach, FL 32176
3beds
1,283sqft
Single Family Residence, Residential
Built in 1959
7,840 Square Feet Lot
$520,100 Zestimate®
$405/sqft
$2,296 Estimated rent
Home value
$520,100
$484,000 - $562,000
$2,296/mo
Zestimate® history
Owner options
List your home for rent
$2,296/mo
Rent Zestimate®
Find your next renter with Zillow Rental Manager. Plus, with online applications, you can quickly screen prospective tenants – for free.
$2,296/mo
Rent Zestimate®
Refinance and save
$3,596/mo
Est. payment
Refinancing to a lower rate could help reduce your monthly payments and save thousands over the life of the loan.
$3,596/mo
Est. payment
Explore your selling options
Work with a Zillow partner agent
Leverage their expertise and Zillow's premium Showcase listings to get your home seen by more buyers.
Get startedList with your own agent
Get your home in front of millions of buyers by listing it on Zillow.
Learn how to do itSell it yourself
Take full control of how buyers see your home on Zillow by listing For Sale by Owner (FSBO).
List your homeWhat's special
Paver backyardExtensive storage throughoutBuilt-in spice cabinetWasher and dryer includedPremium cabinetryAll-new solid-wood interior doorsHurricane-rated doors
Zillow last checked:
Listing updated:
Listed by:
Michelle Hermsen 407-466-5322,
Century 21 Sundance Realty
Bought with:
Diana Gonzalez, 3585524
Adams, Cameron & Co., Realtors
Source: DBAMLS,MLS#: 1226409
Facts & features
Interior
Bedrooms & bathrooms
- Bedrooms: 3
- Bathrooms: 2
- Full bathrooms: 2
Bedroom 1
- Level: Main
- Area: 130 Square Feet
- Dimensions: 10.00 x 13.00
Bedroom 2
- Level: Main
- Area: 100 Square Feet
- Dimensions: 10.00 x 10.00
Bedroom 3
- Level: Main
- Area: 90 Square Feet
- Dimensions: 10.00 x 9.00
Dining room
- Level: Main
- Area: 130 Square Feet
- Dimensions: 10.00 x 13.00
Florida room
- Description: Screen Room
- Level: Main
- Area: 280 Square Feet
- Dimensions: 14.00 x 20.00
Kitchen
- Level: Main
- Area: 187 Square Feet
- Dimensions: 11.00 x 17.00
Laundry
- Level: Main
- Area: 88 Square Feet
- Dimensions: 8.00 x 11.00
Living room
- Level: Main
- Area: 204 Square Feet
- Dimensions: 12.00 x 17.00
Heating
- Central, Electric, Heat Pump
Cooling
- Central Air, Electric
Appliances
- Included: Washer, Refrigerator, Plumbed For Ice Maker, Microwave, Ice Maker, Electric Water Heater, Electric Range, Electric Oven, Dryer, Disposal, Dishwasher
- Laundry: Electric Dryer Hookup, Washer Hookup
Features
- Breakfast Bar, Pantry, Ceiling Fan(s), Open Floorplan, Primary Bathroom - Shower No Tub
- Flooring: Terrazzo, Tile
- Windows: Storm Shutters
Interior area
- Total structure area: 2,376
- Total interior livable area: 1,283 sqft
Property
Parking
- Total spaces: 3
- Parking features: Additional Parking, Attached, Detached, Garage, Garage Door Opener, RV Access/Parking
- Attached garage spaces: 3
Features
- Stories: 1
- Patio & porch: Front Porch, Porch, Rear Porch, Screened
- Exterior features: Outdoor Shower
- Fencing: Back Yard,Chain Link,Vinyl,Wood
Lot
- Size: 7,840 Square Feet
- Dimensions: 88.0 ft x 91.0 ft
Details
- Parcel number: 322804000160
- Zoning description: Residential
Construction
Type & style
- Home type: SingleFamily
- Property subtype: Single Family Residence, Residential
Materials
- Block
- Foundation: Slab
- Roof: Membrane,Tile
Condition
- Updated/Remodeled
- New construction: No
- Year built: 1959
Utilities & green energy
- Sewer: Septic Tank
- Water: Public
- Utilities for property: Cable Available, Cable Connected, Electricity Available, Electricity Connected, Sewer Available, Sewer Connected, Water Available, Water Connected
Community & HOA
Community
- Security: Smoke Detector(s)
- Subdivision: Raymonde Shores
HOA
- Has HOA: No
Location
- Region: Ormond Beach
Financial & listing details
- Price per square foot: $405/sqft
- Tax assessed value: $349,221
- Annual tax amount: $2,646
- Date on market: 5/14/2026
- Listing terms: Cash,Conventional,FHA,VA Loan
- Electric utility on property: Yes
Price history
| Date | Event | Price |
|---|---|---|
| 6/18/2026 | Sold | $520,000+1%$405/sqft |
Source:  DBAMLS #1226409 Report a problem DBAMLS #1226409 Report a problem | ||
| 5/16/2026 | Contingent | $515,000$401/sqft |
Source: DBAMLS #1226409 Report a problem | ||
| 5/14/2026 | Listed for sale | $515,000+202.9%$401/sqft |
Source: DBAMLS #1226409 Report a problem | ||
| 9/2/2014 | Sold | $170,000-5.5%$133/sqft |
Source: DBAMLS #563205 Report a problem | ||
| 7/3/2014 | Listed for sale | $179,900+44%$140/sqft |
Source: Listhub #560687 Report a problem | ||
| 5/15/2009 | Sold | $124,900+21.3%$97/sqft |
Source: Public Record Report a problem | ||
| 6/24/2002 | Sold | $103,000$80/sqft |
Source: Public Record Report a problem | ||
Public tax history
| Year | Property taxes | Tax assessment |
|---|---|---|
| 2025 | $2,729 +1.9% | $176,056 +2.9% |
| 2024 | $2,677 +3.1% | $171,095 +3% |
| 2023 | $2,597 +2.8% | $166,112 +3% |
| 2022 | $2,527 | $161,274 +3% |
| 2021 | -- | $156,577 +1.4% |
| 2020 | $2,538 | $154,415 +2.3% |
| 2019 | $2,538 +1.2% | $150,943 +1.9% |
| 2018 | $2,507 +1.3% | $148,129 +2.1% |
| 2017 | $2,474 +0.8% | $145,082 +2.1% |
| 2016 | $2,454 +0.3% | $142,098 +11.7% |
| 2015 | $2,447 +54.4% | $127,200 +26.3% |
| 2014 | $1,585 | $100,726 +1.5% |
| 2013 | -- | $99,237 +1.7% |
| 2012 | -- | $97,578 +3% |
| 2011 | -- | $94,736 -1.2% |
| 2010 | -- | $95,911 -12.5% |
| 2009 | -- | $109,583 -45.5% |
| 2007 | -- | $201,184 -1.6% |
| 2006 | -- | $204,499 +31.8% |
| 2005 | -- | $155,164 +36.4% |
| 2004 | -- | $113,718 +34% |
| 2003 | -- | $84,895 +36.7% |
| 2002 | -- | $62,103 +1.6% |
| 2001 | -- | $61,125 +3% |
| 2000 | -- | $59,345 |
Find assessor info on the county website
Neighborhood: Ormond-by-the-Sea
Nearby homes
- $414,8002 bd2 ba2k sqft31 Briggs Dr, Ormond Beach, FL 32176Off Market
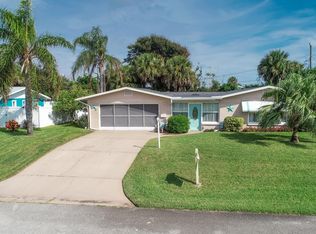
- $338,5002 bd2 ba1.1k sqft27 Briggs Dr, Ormond Beach, FL 32176Off Market
- $300,0003 bd2 ba1k sqft34 Berkley Rd, Ormond Beach, FL 32176Off Market
- $406,2003 bd2 ba1.3k sqft36 Berkley Rd, Ormond Beach, FL 32176Off Market
- $292,7002 bd3 ba1.8k sqft30 Briggs Dr, Ormond Beach, FL 32176Sold
- $400,0002 bd2 ba1.1k sqft28 Briggs Dr, Ormond Beach, FL 32176Sold
- $406,8003 bd2 ba1.5k sqft32 Berkley Rd, Ormond Beach, FL 32176Off Market
- $369,9003 bd2 ba1k sqft33 Briggs Dr, Ormond Beach, FL 32176Off Market
Nearby schools
GreatSchools rating
- 6/10Beachside Elementary SchoolGrades: PK-5Distance: 4.9 mi
- 5/10Ormond Beach Middle SchoolGrades: 6-8Distance: 3.1 mi
- 7/10Seabreeze High SchoolGrades: 9-12Distance: 6.5 mi
Get a cash offer in 3 minutes
Find out how much your home could sell for in as little as 3 minutes with a no-obligation cash offer.
Estimated market value
$520,100
Get a cash offer in 3 minutes
Find out how much your home could sell for in as little as 3 minutes with a no-obligation cash offer.
Estimated market value
$520,100
Nearby cities
Nearby neighborhoods
Nearby zip codes
Other Ormond Beach Topics
