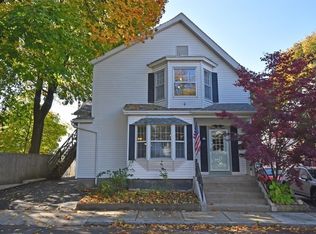
BIG VALUE - Classic Antique Colonial, Stunning Lot, 3 Levels of Living Space. Come see this magnificent colonial with 10 rooms, 6 bedrooms, 3 full baths, office and 1 car garage, on a level .58 acre lot. Enter into the grand foyer with 9' ceilings, beveled glass side lights, hardwood floors and stunning staircase. 1st floor comes complete with eat in kitchen, slider to backyard deck, formal dining room, front to back living room with fireplace, access to porch, crown molding & custom-built ins. 2nd level includes 4 bedrooms, enclosed sunroom/office & full bath. 3rd level includes 2 bedrooms, full bath and storage galore. Full basement with walk out, partially finished, washer/dryer hook ups, gas furnace and hot water heater. LOVE the oversized yard with privacy galore, 1 car garage and plenty of space for garden and outdoor fun. A great place to call home, come see...
Sold for $430,000
Street View
$430,000
29 Brigham Park, Fitchburg, MA 01420
6beds
3,459sqft
Single Family Residence
Built in 1924
0.58 Acres Lot
$442,000 Zestimate®
$124/sqft
$3,447 Estimated rent
Home value
$442,000
$420,000 - $464,000
$3,447/mo
Zestimate® history
Owner options
List your home for rent
$3,447/mo
Rent Zestimate®
Find your next renter with Zillow Rental Manager. Plus, with online applications, you can quickly screen prospective tenants – for free.
$3,447/mo
Rent Zestimate®
Refinance and save
$2,758/mo
Est. payment
Refinancing to a lower rate could help reduce your monthly payments and save thousands over the life of the loan.
$2,758/mo
Est. payment
Explore your selling options
Work with a Zillow partner agent
Leverage their expertise and Zillow's premium Showcase listings to get your home seen by more buyers.
Get startedList with your own agent
Get your home in front of millions of buyers by listing it on Zillow.
Learn how to do itSell it yourself
Take full control of how buyers see your home on Zillow by listing For Sale by Owner (FSBO).
List your homeWhat's special
Eat in kitchenOutdoor funFormal dining roomHardwood floorsPrivacy galoreStorage galoreOversized yard
Zillow last checked:
Listing updated:
Listed by:
Michael Beaudoin 978-660-9795,
Coldwell Banker Realty - Leominster 978-840-4014
Bought with:
Jillian Graciale
Coldwell Banker Realty - Leominster
Source: MLS PIN,MLS#: 73410822
Facts & features
Interior
Bedrooms & bathrooms
- Bedrooms: 6
- Bathrooms: 3
- Full bathrooms: 3
Primary bedroom
- Features: Closet, Flooring - Hardwood
- Level: Second
- Area: 196.84
- Dimensions: 13.3 x 14.8
Bedroom 2
- Features: Closet, Flooring - Hardwood
- Level: Second
- Area: 179.08
- Dimensions: 12.1 x 14.8
Bedroom 3
- Features: Closet, Flooring - Hardwood
- Level: Second
- Area: 167.24
- Dimensions: 11.3 x 14.8
Bedroom 4
- Features: Closet, Flooring - Hardwood
- Level: Second
- Area: 153.92
- Dimensions: 10.4 x 14.8
Bedroom 5
- Features: Bathroom - Full, Closet, Flooring - Hardwood
- Level: Third
- Area: 157.2
- Dimensions: 13.1 x 12
Primary bathroom
- Features: Yes
Bathroom 1
- Features: Bathroom - Full, Bathroom - With Shower Stall, Flooring - Vinyl
- Level: First
- Area: 55.3
- Dimensions: 7.9 x 7
Bathroom 2
- Features: Bathroom - Full, Bathroom - Double Vanity/Sink, Bathroom - With Tub & Shower, Closet - Linen, Flooring - Vinyl
- Level: Second
- Area: 56.1
- Dimensions: 8.5 x 6.6
Bathroom 3
- Features: Bathroom - Full, Bathroom - With Tub & Shower, Flooring - Vinyl
- Level: Third
- Area: 37.31
- Dimensions: 9.1 x 4.1
Dining room
- Features: Flooring - Hardwood, Wainscoting, Crown Molding
- Level: First
- Area: 201.28
- Dimensions: 13.6 x 14.8
Kitchen
- Features: Flooring - Vinyl, Dining Area, Exterior Access, Slider
- Level: First
- Area: 198.32
- Dimensions: 13.4 x 14.8
Living room
- Features: Closet/Cabinets - Custom Built, Exterior Access, Crown Molding
- Level: First
- Area: 404.04
- Dimensions: 27.3 x 14.8
Office
- Features: Closet/Cabinets - Custom Built, Flooring - Wall to Wall Carpet
- Level: Second
- Area: 128.8
- Dimensions: 7 x 18.4
Heating
- Steam, Natural Gas
Cooling
- None
Appliances
- Included: Gas Water Heater, Water Heater, Range, Dishwasher, Refrigerator
- Laundry: In Basement, Electric Dryer Hookup, Washer Hookup
Features
- Closet, Closet/Cabinets - Custom Built, Entrance Foyer, Office, Bedroom
- Flooring: Vinyl, Hardwood, Flooring - Hardwood, Flooring - Wall to Wall Carpet
- Basement: Full,Walk-Out Access,Interior Entry,Concrete,Unfinished
- Number of fireplaces: 1
- Fireplace features: Living Room
Interior area
- Total structure area: 3,459
- Total interior livable area: 3,459 sqft
- Finished area above ground: 3,459
Property
Parking
- Total spaces: 6
- Parking features: Detached, Workshop in Garage, Paved Drive, Off Street, Paved
- Garage spaces: 1
- Uncovered spaces: 5
Accessibility
- Accessibility features: No
Features
- Patio & porch: Porch - Enclosed, Deck - Wood
- Exterior features: Porch - Enclosed, Deck - Wood, Rain Gutters, Fenced Yard, Garden
- Fencing: Fenced
Lot
- Size: 0.58 Acres
- Features: Cul-De-Sac, Cleared, Level
Details
- Parcel number: M:0057 B:0018 L:0,1504573
- Zoning: RC
Construction
Type & style
- Home type: SingleFamily
- Architectural style: Colonial,Antique
- Property subtype: Single Family Residence
Materials
- Frame
- Foundation: Block
- Roof: Slate,Rubber
Condition
- Year built: 1924
Utilities & green energy
- Electric: Circuit Breakers
- Sewer: Public Sewer
- Water: Public
- Utilities for property: for Gas Range, for Electric Dryer, Washer Hookup
Community & HOA
Community
- Features: Public Transportation, Shopping, Park, Highway Access, University
HOA
- Has HOA: No
Location
- Region: Fitchburg
Financial & listing details
- Price per square foot: $124/sqft
- Tax assessed value: $420,900
- Annual tax amount: $5,686
- Date on market: 9/17/2025
- Road surface type: Paved
Price history
| Date | Event | Price |
|---|---|---|
| 3/3/2026 | Sold | $430,000-4.4%$124/sqft |
Source: MLS PIN #73410822 Report a problem | ||
| 12/29/2025 | Contingent | $449,900$130/sqft |
Source: MLS PIN #73410822 Report a problem | ||
| 12/5/2025 | Listed for sale | $449,900$130/sqft |
Source: MLS PIN #73410822 Report a problem | ||
| 11/25/2025 | Contingent | $449,900$130/sqft |
Source: MLS PIN #73410822 Report a problem | ||
| 10/31/2025 | Price change | $449,900-10%$130/sqft |
Source: MLS PIN #73410822 Report a problem | ||
| 10/1/2025 | Price change | $499,900-4.8%$145/sqft |
Source: MLS PIN #73410822 Report a problem | ||
| 8/28/2025 | Price change | $524,900-4.5%$152/sqft |
Source: MLS PIN #73410822 Report a problem | ||
| 7/29/2025 | Listed for sale | $549,900$159/sqft |
Source: MLS PIN #73410822 Report a problem | ||
Public tax history
| Year | Property taxes | Tax assessment |
|---|---|---|
| 2025 | $5,686 +27.4% | $420,900 +39.7% |
| 2024 | $4,462 -5.5% | $301,300 +2.2% |
| 2023 | $4,723 +7.9% | $294,800 +18.6% |
| 2022 | $4,378 +2.4% | $248,600 +10.7% |
| 2021 | $4,274 +3.8% | $224,600 +7.5% |
| 2020 | $4,117 +1.9% | $208,900 +6% |
| 2019 | $4,039 +3.8% | $197,100 +6.4% |
| 2018 | $3,891 +13.7% | $185,200 +16.3% |
| 2017 | $3,421 +6.4% | $159,200 +5.2% |
| 2016 | $3,214 +16.6% | $151,400 +13.6% |
| 2015 | $2,757 +4.5% | $133,300 +0.2% |
| 2014 | $2,639 -5.6% | $133,100 -9.3% |
| 2013 | $2,795 -2.4% | $146,700 -9.8% |
| 2012 | $2,865 -0.1% | $162,600 -8.1% |
| 2011 | $2,867 +12.5% | $177,000 -11.8% |
| 2009 | $2,548 -3.1% | $200,600 -10.4% |
| 2008 | $2,630 +0.1% | $223,800 -1.7% |
| 2007 | $2,627 -9.2% | $227,600 -5.1% |
| 2006 | $2,892 -0.3% | $239,800 +6.2% |
| 2005 | $2,902 +13% | $225,800 +21.5% |
| 2004 | $2,569 -7.4% | $185,900 +5.6% |
| 2003 | $2,774 +18.4% | $176,100 +33.9% |
| 2001 | $2,343 +16.2% | $131,500 +18.8% |
| 2000 | $2,016 +14.2% | $110,700 -5.4% |
| 1996 | $1,766 | $117,000 |
Find assessor info on the county website
Neighborhood: 01420
Nearby homes
- $599,1005 bd3 ba3.3k sqft23-25 Brigham Park, Fitchburg, MA 01420Off Market
- $602,0003 bd3 ba3.1k sqft35-37 Brigham Park, Fitchburg, MA 01420Off Market
- $634,7006 bd3 ba3.1k sqft42 Winter Ter, Fitchburg, MA 01420Off Market

- $423,6005 bd2 ba2.3k sqft19 Brigham Park, Fitchburg, MA 01420Off Market

- $267,9002 bd1 ba976 sqft27 Winter Ter, Fitchburg, MA 01420Off Market
- $273,9002 bd2 ba976 sqft25 Winter Ter, Fitchburg, MA 01420Off Market
- $546,0006 bd3 ba3k sqft39-41 Brigham Park, Fitchburg, MA 01420Off Market
- $591,1006 bd3 ba3.7k sqft36 Winter St, Fitchburg, MA 01420Off Market
Nearby schools
GreatSchools rating
- NASouth Street Elementary SchoolGrades: PK-KDistance: 0.9 mi
- 3/10Arthur M Longsjo Middle SchoolGrades: 6-8Distance: 0.7 mi
- 2/10Fitchburg High SchoolGrades: 9-12Distance: 2.8 mi
Get a cash offer in 3 minutes
Find out how much your home could sell for in as little as 3 minutes with a no-obligation cash offer.
Estimated market value
$442,000
Get a cash offer in 3 minutes
Find out how much your home could sell for in as little as 3 minutes with a no-obligation cash offer.
Estimated market value
$442,000
- Massachusetts
- Worcester County
- Fitchburg
- 01420
- 29 Brigham Park
Nearby cities
Nearby zip codes
Other Fitchburg Topics
