Skip main navigation
Closed
  • Listed by: Keller Williams Chesterfield • Tracy Raspberry • Contact: 314-713-3234
    Bought with: Keller Williams Marquee
    Price Unknown

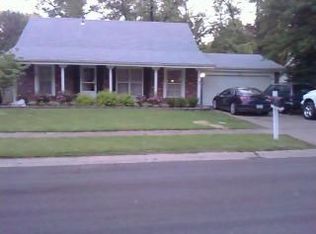
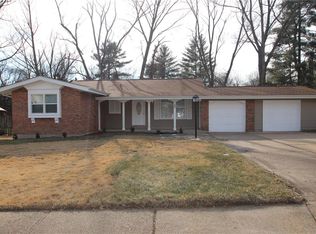
    29 Brixworth Ct, Florissant, MO 63033

    3beds
    1,280sqft
    Single Family Residence
    Built in 1965
    9,121 Square Feet Lot
    $220,300 Zestimate®
    $--/sqft
    $1,894 Estimated rent

    Home value

    $220,300

    $205,000 - $236,000

    $1,894/mo

    Zestimate® history
    Loading
    Loading...

    Owner options

    List your home for rent

    $1,894/mo

    Rent Zestimate®

    Find your next renter with Zillow Rental Manager. Plus, with online applications, you can quickly screen prospective tenants – for free.

    Learn more

    $1,894/mo

    Rent Zestimate®

    Refinance and save

    Refinancing to a lower rate could help reduce your monthly payments and save thousands over the life of the loan.

    See today's rates

    Explore your selling options

    Work with a Zillow partner agent

    Leverage their expertise and Zillow's premium Showcase listings to get your home seen by more buyers.

    Get started

    List with your own agent

    Get your home in front of millions of buyers by listing it on Zillow.

    Learn how to do it

    Sell it yourself

    Take full control of how buyers see your home on Zillow by listing For Sale by Owner (FSBO).

    List your home

    What's special

    Nice sized family roomWell-lit sunroom retreatImpeccably refreshed interiorModern kitchenPrivate hot tubInviting flow
    Step Inside and prepare to make an offer. Stunning, beautifully updated 3-bedroom, 3-full-bath home that radiates comfort and effortless living. From the moment you arrive, you’ll feel the pride of ownership in every detail. Step into an impeccably refreshed interior, freshly painted with an inviting flow that opens into a modern kitchen ready for holiday cooking, family gatherings, and everyday joy. The home expands into a nice sized family room leading to a well-lit sunroom retreat, complete with a private hot tub, creating your own personal sanctuary to unwind year-round. Unwind in the generous sized Primary suite with updated bath and 2 additional nice sized bedrooms for lounging and relaxing. The finished basement adds a whole new level of living — perfect for entertaining, movie nights, hosting guests, or creating the ultimate home office or gym. With 1 full bath for convenience. Walk out lower-level leads to a fully fenced backyard offering privacy, peace, and the perfect setting for pets, play, and outdoor relaxation. The 2-car garage adds extra storage and security, while the upgraded HVAC system ensures comfort and energy savings in every season. Schedule your appointment soon and prepare to place your offer.

    Zillow last checked:

    Listing updated:

    Listed by:

    Tracy Raspberry 314-713-3234,

    Keller Williams Chesterfield,

    Meleiah D Raspberry 314-920-3078,

    Keller Williams Chesterfield

    Bought with:

    Ashleigh Bolar, 2011030656

    Keller Williams Marquee

    Source: MARIS,MLS#: 25078380MLS LogoOriginating MLS: St. Louis Association of REALTORS

    Facts & features

    Interior

    Bedrooms & bathrooms
    • Bedrooms: 3
    • Bathrooms: 3
    • Full bathrooms: 3
    • Main level bathrooms: 2
    • Main level bedrooms: 2
    Bedroom
    • Features: Floor Covering: Wood
    • Level: Main
    Bathroom
    • Features: Floor Covering: Ceramic Tile
    • Level: Main
    Bathroom 2
    • Features: Floor Covering: Wood
    • Level: Main
    Bathroom 2
    • Features: Floor Covering: Ceramic Tile
    Bathroom 3
    • Features: Floor Covering: Ceramic Tile
    • Level: Lower
    Other
    • Features: Floor Covering: Wood
    • Level: Main
    Family room
    • Features: Floor Covering: Wood
    • Level: Main
    Kitchen
    • Features: Floor Covering: Ceramic Tile
    • Level: Main
    Living room
    • Features: Floor Covering: Wood
    • Level: Main
    Recreation room
    • Features: Floor Covering: Wood
    • Level: Basement
    Sunroom
    • Features: Floor Covering: Ceramic Tile
    Heating
    • Forced Air, Natural Gas
    Cooling
    • Ceiling Fan(s), Central Air, Electric
    Features
    • Has fireplace: No
    Interior area
    • Total structure area: 1,280
    • Total interior livable area: 1,280 sqft
    • Finished area above ground: 1,280

    Property

    Parking
    • Total spaces: 2
    • Parking features: Garage
    • Garage spaces: 2
    Features
    • Levels: One
    Lot
    • Size: 9,121 Square Feet
    • Features: Back Yard
    Details
    • Parcel number: 08G220496
    • Special conditions: Standard

    Construction

    Type & style
    • Home type: SingleFamily
    • Architectural style: Ranch
    • Property subtype: Single Family Residence
    Materials
    • Brick Veneer
    Condition
    • Year built: 1965

    Utilities & green energy

    • Electric: Ameren
    • Sewer: Public Sewer
    • Water: Public
    • Utilities for property: Cable Connected

    Community & HOA

    Community
    • Subdivision: Whitney Chase 3
    HOA
    • Has HOA: No
    Location
    • Region: Florissant

    Financial & listing details

    • Tax assessed value: $174,600
    • Annual tax amount: $2,882
    • Date on market: 11/30/2025
    • Cumulative days on market: 41 days
    • Listing terms: Cash,Conventional,FHA,VA Loan

    Price history

    DateEventPrice
    2/9/2026Sold--
    Source: MARIS #25078380 Report a problem
    1/11/2026Pending sale$220,000$172/sqft
    Source: MARIS #25078380 Report a problem
    11/30/2025Listed for sale$220,000$172/sqft
    Source: MARIS #25078380 Report a problem
    3/29/2010Sold--
    Source: Public Record Report a problem
    9/17/2009Sold--
    Source: Public Record Report a problem
    10/14/2008Sold--
    Source: Public Record Report a problem
    7/29/2005Sold--
    Source: Public Record Report a problem
    9/26/2000Sold--
    Source: Public Record Report a problem

    Public tax history

    YearProperty taxesTax assessment
    2025$2,824 -2%$33,180 +3.8%
    2024$2,882 +0.2%$31,970
    2023$2,876 +20.4%$31,970 +41.5%
    2022$2,389 +4.5%$22,590
    2021$2,285 +11%$22,590 +17.5%
    2020$2,059 +5.1%$19,230
    2019$1,959 $19,230 +12.2%
    2018$1,959 $17,140
    2017$1,959 +0.1%$17,140 +1.7%
    2016$1,957 -0.1%$16,850
    2015$1,960 $16,850 -14.9%
    2014$1,960 -13.5%$19,800
    2013$2,264 $19,800 -9.4%
    2012-- $21,850
    2011-- $21,850 -9.2%
    2010$2,533 +6.6%$24,070
    2009$2,376 -5%$24,070 -14.5%
    2008$2,502 +17.2%$28,160
    2007$2,135 $28,160 +25.3%
    2006$2,135 +2.3%$22,480
    2005$2,087 +53.6%$22,480 +34%
    2003$1,359 +7.4%$16,780 +3.3%
    2002$1,265 +6.4%$16,250
    2001$1,189 $16,250
    Find assessor info on the county website

    Neighborhood: 63033

    Nearby schools

    GreatSchools rating
    Schools provided by the listing agent
    • Elementary: Jury Elem.
    • Middle: Central Middle
    • High: Hazelwood Central High

    Source: MARIS. This data may not be complete. We recommend contacting the local school district to confirm school assignments for this home.

    Get a cash offer in 3 minutes
    Find out how much your home could sell for in as little as 3 minutes with a no-obligation cash offer.
    Estimated market value
    $220,300
    Get a cash offer in 3 minutes
    Find out how much your home could sell for in as little as 3 minutes with a no-obligation cash offer.
    Estimated market value
    $220,300