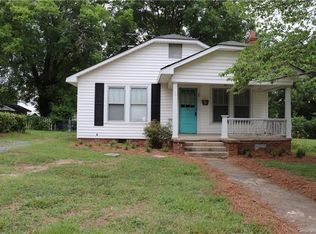
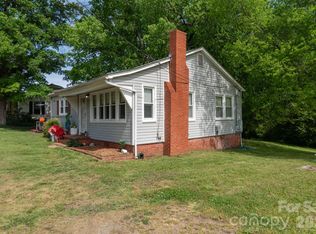
PRICE REDUCED**Investor Opportunity or Perfect Project Home!**Full of potential, this charming 3-bedroom, 1-bath home sits on a spacious 0.34-acre lot and is ready for its next chapter. Lovingly maintained by only its second owner for approximately 50 years, the home offers solid bones and endless possibilities for investors, renovators, or buyers looking to add their own personal touch. Enjoy relaxing on the oversized rocking chair front porch with your morning coffee or unwinding after a long day. The rear deck could use a little TLC but provides excellent potential for outdoor entertaining. Inside, you'll find: * 3 bedrooms and 1 full bathroom* Spacious laundry room and pantry* Pull-down attic access with plenty of floored storage space. Outside features include: * Fenced backyard * 16' x 22' detached one-car garage/workshop with an attached 114-square-foot storage shed * Additional 10' x 12' outbuilding, previously used as a playhouse and featuring vinyl flooring * Attached 17' x 11' one-car carport. Major updates include: * Architectural shingle roof (approximately 10–15 years old) * HVAC replaced in 2016 * Water heater replaced in 2011 * Quarterly pest maintenance by Acme Pest Control. Conveniently located just minutes from the hospital, shopping, restaurants, downtown, and with easy access to I-85, this home combines a desirable location with incredible potential. Filled with decades of cherished family memories, this well-loved home is ready for its next owner to restore, renovate, or add to an investment portfolio. **Home is being sold AS IS.**
Under contract-show
Price cut: $14.1K (7/17)
$214,900
29 Brookwood Ave NW, Concord, NC 28025
3beds
1,419sqft
:
Get pre-qualified$1,317/mo
Single Family Residence
Built in 1928
0.34 Acres Lot
$211,000 Zestimate®
$151/sqft
$-- HOA
What's special
Fenced backyard
- 43 days |
- 685 |
- 22 |
Likely to sell faster than
Zillow last checked:
Listing updated:
Listed by:
Wendy Measimer wendy@wendymeasimer.com,
RE/MAX Leading Edge
Source: Canopy MLS as distributed by MLS GRID,MLS#: 4396464
Facts & features
Interior
Bedrooms & bathrooms
- Bedrooms: 3
- Bathrooms: 1
- Full bathrooms: 1
- Main level bedrooms: 3
Primary bedroom
- Level: Main
Bedroom s
- Level: Main
Bedroom s
- Level: Main
Bathroom full
- Level: Main
Dining room
- Level: Main
Kitchen
- Level: Main
Laundry
- Features: Walk-In Pantry
- Level: Main
Living room
- Level: Main
Heating
- Forced Air
Cooling
- Central Air
Appliances
- Included: Electric Oven, Electric Range, Plumbed For Ice Maker
- Laundry: Inside, Laundry Room
Features
- Flooring: Carpet, Vinyl
- Has basement: No
- Attic: Pull Down Stairs
- Fireplace features: Living Room, Wood Burning
Interior area
- Total structure area: 1,419
- Total interior livable area: 1,419 sqft
- Finished area above ground: 1,419
- Finished area below ground: 0
Property
Parking
- Total spaces: 2
- Parking features: Attached Carport, Detached Garage
- Garage spaces: 1
- Carport spaces: 1
- Covered spaces: 2
Features
- Levels: One
- Stories: 1
- Patio & porch: Covered, Front Porch
- Fencing: Back Yard,Fenced
Lot
- Size: 0.34 Acres
Details
- Additional structures: Outbuilding
- Parcel number: 56215242850000
- Zoning: RV
- Special conditions: Standard
Construction
Type & style
- Home type: SingleFamily
- Property subtype: Single Family Residence
Materials
- Aluminum, Vinyl
- Foundation: Crawl Space
Condition
- New construction: No
- Year built: 1928
Utilities & green energy
- Sewer: Public Sewer
- Water: City
Community & HOA
Community
- Subdivision: Aurora Highlands
Location
- Region: Concord
Financial & listing details
- Price per square foot: $151/sqft
- Tax assessed value: $201,220
- Annual tax amount: $2,004
- Date on market: 6/30/2026
- Cumulative days on market: 43 days
- Listing terms: Cash,Conventional
- Road surface type: Concrete, Paved
Estimated market value
$211,000
$200,000 - $222,000
$1,849/mo
Price history
| Date | Event | Price |
|---|---|---|
| 7/17/2026 | Price change | $214,900-6.2%$151/sqft |
Source:  Canopy MLS as distributed by MLS GRID #4396464 Report a problem Canopy MLS as distributed by MLS GRID #4396464 Report a problem | ||
| 6/30/2026 | Listed for sale | $229,000+536.1%$161/sqft |
Source: Canopy MLS as distributed by MLS GRID #4396464 Report a problem | ||
| 2/1/1980 | Sold | $36,000$25/sqft |
Source: Agent Provided Report a problem | ||
Public tax history
| Year | Property taxes | Tax assessment |
|---|---|---|
| 2025 | $2,004 | $201,220 |
| 2024 | $2,004 +55.9% | $201,220 +90.9% |
| 2023 | $1,286 | $105,390 |
| 2022 | $1,286 | $105,390 |
| 2021 | $1,286 +32.3% | $105,390 +32.3% |
| 2019 | $972 +3.4% | $79,640 |
| 2018 | $940 | $79,640 |
| 2017 | $940 | $79,640 -4.3% |
| 2016 | -- | $83,260 |
| 2015 | -- | $83,260 |
| 2014 | $982 | $83,260 |
| 2013 | -- | $83,260 |
| 2012 | -- | $83,260 -13.2% |
| 2011 | -- | $95,900 |
| 2010 | -- | $95,900 |
| 2009 | -- | $95,900 +5.3% |
| 2008 | -- | $91,100 +12.7% |
| 2007 | -- | $80,800 +0.8% |
| 2006 | -- | $80,190 |
| 2005 | -- | $80,190 |
| 2004 | -- | $80,190 +25.1% |
| 2003 | -- | $64,110 |
| 2002 | -- | $64,110 |
| 2001 | -- | $64,110 |
| 2000 | -- | $64,110 |
Find assessor info on the county website
Monthly payment
Est. payment
Payment breakdown
Explore the cost of this home by adjusting the details. Changes won't be saved.Climate risks
Neighborhood: 28025
Nearby schools
GreatSchools rating
- 7/10W M Irvin ElementaryGrades: PK-5Distance: 2.2 mi
- 2/10Concord MiddleGrades: 6-8Distance: 2.3 mi
- 6/10Concord HighGrades: 9-12Distance: 1 mi
Schools provided by the listing agent
- Elementary: Coltrane-webb
- Middle: Concord
- High: Concord
Source: Canopy MLS as distributed by MLS GRID. This data may not be complete. We recommend contacting the local school district to confirm school assignments for this home.
- $236,2002 bd1 ba1k sqft35 Brookwood Ave NW, Concord, NC 28025Off Market

- $180,2002 bd1 ba-- sqft23 Brookwood Ave NW, Concord, NC 28025Off Market
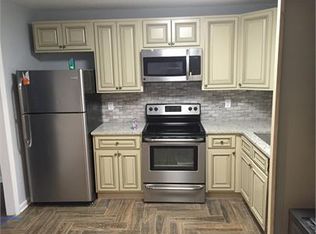
- $167,9002 bd1 ba860 sqft23 Brookwood Ave NE, Concord, NC 28025Off Market
- $145,2002 bd1 ba1k sqft32 Douglas Ave NW, Concord, NC 28025Off Market
- $302,3003 bd2 ba2.1k sqft39 Brookwood Ave NW, Concord, NC 28025Off Market
- $244,3003 bd2 ba2k sqft26 Douglas Ave NW, Concord, NC 28025Off Market
- $314,3003 bd2 ba1.5k sqft19 Brookwood Ave NW, Concord, NC 28025Off Market
- $--2 bd1 ba-- sqft19 Brookwood Ave NW #19, Concord, NC 28025Off Market
A local agent can set up tours, give advice and negotiate with sellers.
Similar homes
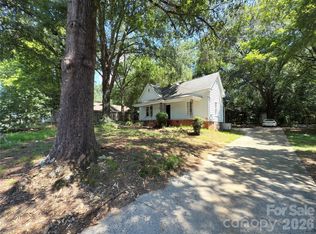
- $220,0003 bd2 ba1.1k sqft650 Harris St NW, Concord, NC 28025For Sale
 MLS ID #4409656, Titus Dorman, Redwood Realty Group LLC. Canopy MLS as distributed by MLS GRID
 - $225,0003 bd1 ba1.3k sqft578 Harris St NW, Concord, NC 28025For Sale By Owner

- $249,5003 bd2 ba1.3k sqft78 Tulip Ave SW, Concord, NC 28025For Sale
 MLS ID #4408846, Harold Blackwelder, Bestway Realty. Canopy MLS as distributed by MLS GRID
 - $214,9902 bd1 ba884 sqft33 Central Heights Dr, Concord, NC 28025For Sale
 MLS ID #4369594, Michelle Merold, Turnkey Property Solutions LLC. Canopy MLS as distributed by MLS GRID
 - $218,0002 bd1 ba1k sqft2407 Florida Ave, Kannapolis, NC 28083For SaleMLS ID #4408025, Lin Litaker, NorthGroup Real Estate LLC. Canopy MLS as distributed by MLS GRID
- $180,0002 bd1 ba881 sqft44 Fenix Dr SW, Concord, NC 28025For SaleMLS ID #4405389, Leigh Brown, One Community Real Estate. Canopy MLS as distributed by MLS GRID
- $225,0002 bd2 ba1k sqft609 Faith Dr SW, Concord, NC 28027For SaleMLS ID #4349818, Cheryl Baxter, Lantern Realty & Development, LLC. Canopy MLS as distributed by MLS GRID
- $194,5002 bd1 ba854 sqft155 Robbins St SW, Concord, NC 28025For SaleMLS ID #4351734, Randy Thompson, NorthGroup Real Estate LLC. Canopy MLS as distributed by MLS GRID
- $225,0002 bd1 ba840 sqft1200 Woodlawn St, Kannapolis, NC 28083For SaleMLS ID #4412234, Ron Ross, Jason Mitchell Real Estate. Canopy MLS as distributed by MLS GRID
- $292,0003 bd2 ba1.6k sqft261 Broad Dr SW, Concord, NC 28025For SaleMLS ID #4387853, Michael Fullerton, Lantern Realty & Development. Canopy MLS as distributed by MLS GRID
- $289,0004 bd3 ba2k sqft74 Meadow Ave NE, Concord, NC 28025For SaleMLS ID #4355867, Lauren Bell, Keller Williams South Park. Canopy MLS as distributed by MLS GRID
- $165,9002 bd2 ba1k sqftLocke Mill Plaza, Concord, NC 28025For SaleMLS ID #4395022, Marlena Johnson, Home Realty and Mortgage LLC. Canopy MLS as distributed by MLS GRID
- $299,9004 bd2 ba1.5k sqft345 Dellwood Ct SE, Concord, NC 28025For SaleMLS ID #4368785, Carrie Craver, Southern Homes of the Carolinas, Inc. Canopy MLS as distributed by MLS GRID
- $210,0003 bd1 ba1.2k sqft619 N Us Highway 29, China Grove, NC 28023For SaleMLS ID #4326710, Conard Haywood, Lantern Realty & Development, LLC. Canopy MLS as distributed by MLS GRID
- $154,9972 bd1 ba932 sqft112 Academy Ave NW, Concord, NC 28025For SaleMLS ID #4384073, Christina Wright, Branch Wealth Partners, LLC. Canopy MLS as distributed by MLS GRID
- $274,9003 bd2 ba1k sqft5945 Flowes Store Rd, Concord, NC 28025For SaleMLS ID #4398310, Crystal Blackwelder, NorthGroup Real Estate LLC. Canopy MLS as distributed by MLS GRID
- $210,0002 bd1 ba1.2k sqft707 Oakshade Ave #51, Kannapolis, NC 28083For SaleMLS ID #4372011, Stephannie McKinney, Real Broker, LLC. Canopy MLS as distributed by MLS GRID
- $229,9003 bd1 ba1k sqft4601 Mooresville Rd, Kannapolis, NC 28081For SaleMLS ID #4303506, Shelly Stein, Redwood Realty Group LLC. Canopy MLS as distributed by MLS GRID
- $214,9002 bd1 ba1.2k sqft1143 Tyre Dr, Salisbury, NC 28146For SaleMLS ID #4394580, Mark Walters, Home Realty and Mortgage LLC. Canopy MLS as distributed by MLS GRID
- $235,0003 bd2 ba1.4k sqft519 N Rose Ave, Kannapolis, NC 28083For SaleMLS ID #4399463, Lisa Belk, Mark Spain Real Estate. Canopy MLS as distributed by MLS GRID
