Skip main navigation
Closed
Street View
  • $455,000

    29 Brush Creek Rd, Williamsville, NY 14221

    4beds
    2,239sqft
    Single Family Residence
    Built in 1984
    8,712 Square Feet Lot
    $468,400 Zestimate®
    $203/sqft
    $3,296 Estimated rent

    Home value

    $468,400

    $436,000 - $501,000

    $3,296/mo

    Zestimate® history
    Loading
    Loading...

    Owner options

    List your home for rent

    $3,296/mo

    Rent Zestimate®

    Find your next renter with Zillow Rental Manager. Plus, with online applications, you can quickly screen prospective tenants – for free.

    Learn more

    $3,296/mo

    Rent Zestimate®

    Refinance and save

    $3,130/mo

    Est. payment

    Refinancing to a lower rate could help reduce your monthly payments and save thousands over the life of the loan.

    See today's rates

    $3,130/mo

    Est. payment

    Explore your selling options

    Work with a Zillow partner agent

    Leverage their expertise and Zillow's premium Showcase listings to get your home seen by more buyers.

    Get started

    List with your own agent

    Get your home in front of millions of buyers by listing it on Zillow.

    Learn how to do it

    Sell it yourself

    Take full control of how buyers see your home on Zillow by listing For Sale by Owner (FSBO).

    List your home

    What's special

    Wood burning fireplacePartial updated fenceFirst floor laundryCeramic tile floorHardwood floors
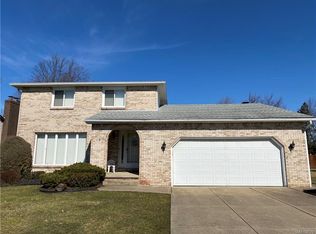
    Welcome to this beautifully maintained 4-bedroom, 2.5-bathroom home located in the heart of the highly desirable Williamsville neighborhood. This spacious home offers both comfort and peace of mind with a number of recent updates, including some windows by Renewal by Andersen (front living room bedroom and ensuite casement window) as well as a new front door that enhances both curb appeal and energy efficiency. Eat in Kitchen boasts ceramic tile floor, island, sliding door to deck. Hardwood flrs & wood burning fireplace in Family rm. First floor laundry and all appliances stay! Generous size living and dining room to entertain guest. The ensuite bathroom has been tastefully remodeled in 2021 and beautiful hardwood floors through out all the upstairs bedrooms and updated electrics and mechanicals have been thoughtfully upgraded. Furnace & Central Air Conditioning (2019) Bradford White Hot Water Tank (2025) Chimney Repointed and Serviced (2019 and 2023) Partial updated fence City Fence 2023. Showings start immediately. Seller reserves the right to set an offer deadline. Don’t miss the opportunity to own this move-in-ready gem in one of the area’s most desirable school districts. Due to interest, offers will be reviewed at noon on Monday, 8/11/25.

    Zillow last checked:

    Listing updated:

    Listed by:

    Lisa Levin 716-983-8369,

    HUNT Real Estate Corporation,

    Mary Hutton 716-983-8369,

    HUNT Real Estate Corporation

    Bought with:

    Jeevakaran Seevaratnam, 10401261595

    HUNT Real Estate Corporation

    Source: NYSAMLSs,MLS#: B1627653MLS LogoOriginating MLS: Buffalo

    Facts & features

    Interior

    Bedrooms & bathrooms
    • Bedrooms: 4
    • Bathrooms: 3
    • Full bathrooms: 2
    • 1/2 bathrooms: 1
    • Main level bathrooms: 1
    Bedroom 1
    • Level: Second
    • Dimensions: 17.00 x 14.00
    Bedroom 2
    • Level: Second
    • Dimensions: 15.00 x 12.00
    Bedroom 3
    • Level: Second
    • Dimensions: 13.00 x 13.00
    Bedroom 4
    • Level: Second
    • Dimensions: 12.00 x 11.00
    Dining room
    • Dimensions: 15.00 x 11.00
    Family room
    • Level: First
    • Dimensions: 19.00 x 14.00
    Kitchen
    • Level: First
    • Dimensions: 20.00 x 14.00
    Living room
    • Level: First
    • Dimensions: 17.00 x 14.00
    Heating
    • Gas, Forced Air
    Cooling
    • Central Air
    Appliances
    • Included: Dryer, Dishwasher, Gas Cooktop, Disposal, Gas Oven, Gas Range, Gas Water Heater, Microwave, Refrigerator, Washer
    • Laundry: Main Level
    Features
    • Ceiling Fan(s), Separate/Formal Dining Room, Entrance Foyer, Eat-in Kitchen, Separate/Formal Living Room, Kitchen Island, Kitchen/Family Room Combo, Living/Dining Room, Pantry, Sliding Glass Door(s), Skylights, Natural Woodwork
    • Flooring: Carpet, Hardwood, Tile, Varies
    • Doors: Sliding Doors
    • Windows: Skylight(s)
    • Basement: Full,Sump Pump
    • Has fireplace: No
    Interior area
    • Total structure area: 2,239
    • Total interior livable area: 2,239 sqft

    Property

    Parking
    • Total spaces: 2
    • Parking features: Attached, Garage
    • Attached garage spaces: 2
    Features
    • Levels: Two
    • Stories: 2
    • Patio & porch: Deck
    • Exterior features: Concrete Driveway, Deck
    Lot
    • Size: 8,712 sqft
    • Dimensions: 65 x 125
    • Features: Corner Lot, Rectangular, Rectangular Lot, Residential Lot
    Details
    • Parcel number: 1422890561500001033000
    • Special conditions: Standard

    Construction

    Type & style
    • Home type: SingleFamily
    • Architectural style: Two Story
    • Property subtype: Single Family Residence
    Materials
    • Brick, Other, Stone, Vinyl Siding, Wood Siding
    • Foundation: Poured
    • Roof: Asphalt
    Condition
    • Resale
    • Year built: 1984

    Utilities & green energy

    • Sewer: Connected
    • Water: Connected, Public
    • Utilities for property: Sewer Connected, Water Connected

    Community & neighborhood

    Location
    • Region: Williamsville

    Other

    Other facts
    • Listing terms: Cash,Conventional,FHA,VA Loan

    Price history

    DateEventPrice
    10/3/2025Sold$455,000+13.8%$203/sqft
    Source: NYSAMLSs #B1627653 Report a problem
    8/13/2025Pending sale$399,900$179/sqft
    Source: NYSAMLSs #B1627653 Report a problem
    8/5/2025Listed for sale$399,900+12.6%$179/sqft
    Source: NYSAMLSs #B1627653 Report a problem
    3/27/2020Sold$355,000+4.4%$159/sqft
    Source: NYSAMLSs #B1244528 Report a problem
    1/28/2020Pending sale$339,900$152/sqft
    Source: J Lawrence Realty #B1244528 Report a problem
    1/22/2020Listed for sale$339,900+47.8%$152/sqft
    Source: J Lawrence Realty #B1244528 Report a problem
    3/16/2006Sold$230,000+62%$103/sqft
    Source: Public Record Report a problem
    3/1/1996Sold$142,000$63/sqft
    Source: Public Record Report a problem

    Public tax history

    YearProperty taxesTax assessment
    2025-- $439,000
    2024-- $439,000 +65.7%
    2023-- $265,000
    2022-- $265,000
    2021-- $265,000
    2020-- $265,000
    2019-- $265,000
    2018-- $265,000
    2017$7,193 +127.8%$265,000 +10.9%
    2016$3,158 $239,000
    2015-- $239,000
    2014-- $239,000
    2013-- $239,000
    2012-- $239,000
    2011-- $239,000
    2010-- $239,000
    2009-- $239,000 +20.7%
    2008-- $198,000
    2007-- $198,000
    2006-- $198,000 +17.2%
    2005-- $169,000
    2004-- $169,000 +16.6%
    2003-- $145,000
    2002-- $145,000
    2001-- $145,000
    2000-- $145,000

    Find assessor info on the county website

    Neighborhood: 14221

    Nearby schools

    GreatSchools rating
    Schools provided by the listing agent
    • Elementary: Maple East Elementary
    • Middle: Transit Middle
    • High: Williamsville East High
    • District: Williamsville

    Source: NYSAMLSs. This data may not be complete. We recommend contacting the local school district to confirm school assignments for this home.

    Sell for more on Zillow
    Get a Zillow Showcase℠ listing at no additional cost and you could sell for .
    $468,400
    2% more
    +$9,368
    With Zillow Showcase(estimated)
    $477,768