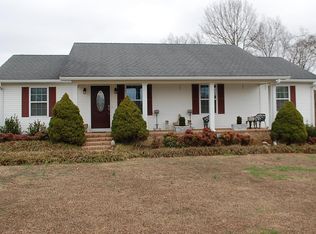
Updated, well maintained, one owner 3 bdrm, 2 bath, 1,878 sqft one level home with an office (optional 4th bdrm - septic is for 3 bdrm) and a 2 car garage on nearly an acre lot. Located in desirable, beautiful Auburntown on a dead end street with only 5 residences. It's incredible curb appeal draws you in immediately. Covered rocking chair front porch, bright and welcoming entry foyer, massive rock fireplace in the vaulted living room with tongue and groove wood accent ceiling, engineered hardwood floors throughout with tiled wet areas, NO CARPET. Stainless refrigerator and dishwasher in the kitchen, bay window in the breakfast nook to take in the views. Updated primary bathroom, freshly painted interior throughout. Spacious utility room, brand new deck overlooking the backyard area, new wall mounted garage door opener, freshly sealed asphalt driveway, encapsulated crawlspace. Don't miss the video. Come see... you will not be disappointed!
Closed
Zillow last checked:
Listing updated:
Bought with:
Newton Parks, 282058
Maples Realty & Auction Co.
Source: RealTracs MLS as distributed by MLS GRID,MLS#: 3185579
Price history
| Date | Event | Price |
|---|---|---|
| 8/3/2026 | Sold | $375,000-3.8%$200/sqft |
Source:  RealTracs MLS as distributed by MLS GRID #3185579 Report a problem RealTracs MLS as distributed by MLS GRID #3185579 Report a problem | ||
| 6/9/2026 | Contingent | $389,900$208/sqft |
Source: RealTracs MLS as distributed by MLS GRID #3185579 Report a problem | ||
| 5/1/2026 | Listed for sale | $389,900$208/sqft |
Source: RealTracs MLS as distributed by MLS GRID #3185579 Report a problem | ||


Get pre-qualified for a loan
At Zillow Home Loans, we can pre-qualify you in as little as 5 minutes with no impact to your credit score.An equal housing lender. NMLS #10287.
