Skip main navigation
Sold for $1,375,000
  • $1,375,000

    29 Buck Hill Road, Ridgefield, CT 06877

    4beds
    3,412sqft
    Single Family Residence
    Built in 1956
    2.01 Acres Lot
    $1,376,100 Zestimate®
    $403/sqft
    $6,055 Estimated rent

    Home value

    $1,376,100

    $1.25M - $1.51M

    $6,055/mo

    Zestimate® history
    Loading
    Loading...

    Owner options

    List your home for rent

    $6,055/mo

    Rent Zestimate®

    Find your next renter with Zillow Rental Manager. Plus, with online applications, you can quickly screen prospective tenants – for free.

    Learn more

    $6,055/mo

    Rent Zestimate®

    Refinance and save

    $7,749/mo

    Est. payment

    Refinancing to a lower rate could help reduce your monthly payments and save thousands over the life of the loan.

    See today's rates

    $7,749/mo

    Est. payment

    Explore your selling options

    Work with a Zillow partner agent

    Leverage their expertise and Zillow's premium Showcase listings to get your home seen by more buyers.

    Get started

    List with your own agent

    Get your home in front of millions of buyers by listing it on Zillow.

    Learn how to do it

    Sell it yourself

    Take full control of how buyers see your home on Zillow by listing For Sale by Owner (FSBO).

    List your home

    What's special

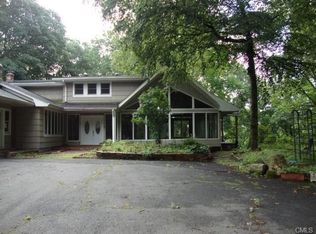
    Architect-designed and fully reimagined, this striking mid-century modern residence is set on 2 acres, where eco friendly materials, and intentional design come together. Offering over 3,400 sq ft, the plan unfolds with intention, featuring 4 bedrooms and 3 renovated baths. The eat in kitchen is a study in material and function-walnut cabinetry, Quartzite surfaces, terrazzo flooring, and a Bertazzoni range. Anchored by a sleek stone fireplace, the dramatic formal living room showcases iconic architecture, defined by soaring vaulted ceilings, exposed wood beams, and a striking wall of floor-to-ceiling windows that flood the space with natural light while framing serene, wooded views. The formal dining room is designed for effortless entertaining, featuring Marmoleum eco-friendly flooring, expansive windows overlooking the property and a statement modern chandelier. The primary suite is thoughtfully composed with a tailored dressing system, and corner windows that capture filtered light and views and a spa-like full bathroom. The mudroom, with radiant heated floors, provides a purposeful transition from the oversized two-car garage to the main living spaces. A finished lower level introduces adaptable zones for recreation, work, and wellness. Infrastructure aligns with design integrity: geothermal HVAC, Marvin windows, upgraded electrical, plumbing, and insulation envelope. Exterior: Ipe decking, hot tub, and integrated stonework. Finest & Best offers by 4/28 @ 5pm please.

    Zillow last checked:

    Listing updated:

    Listed by:

    Sandra Juliano (203)249-8625,

    Berkshire Hathaway NE Prop. 203-438-9501

    Bought with:

    Sue Lapsien, RES.0798290

    Berkshire Hathaway NE Prop.

    Source: Smart MLS,MLS#: 24166035MLS Logo

    Facts & features

    Interior

    Bedrooms & bathrooms
    • Bedrooms: 4
    • Bathrooms: 3
    • Full bathrooms: 3
    Primary bedroom
    • Features: Full Bath
    • Level: Main
    • Area: 274 Square Feet
    • Dimensions: 13.7 x 20
    Bedroom
    • Level: Main
    • Area: 113.22 Square Feet
    • Dimensions: 10.2 x 11.1
    Bedroom
    • Features: Full Bath
    • Level: Main
    • Area: 140.4 Square Feet
    • Dimensions: 11.7 x 12
    Bedroom
    • Level: Main
    • Area: 233.55 Square Feet
    • Dimensions: 13.5 x 17.3
    Dining room
    • Level: Main
    • Area: 203.7 Square Feet
    • Dimensions: 9.7 x 21
    Family room
    • Level: Lower
    • Area: 1327.48 Square Feet
    • Dimensions: 30.8 x 43.1
    Kitchen
    • Level: Main
    • Area: 215.83 Square Feet
    • Dimensions: 11.3 x 19.1
    Kitchen
    • Level: Main
    • Area: 156 Square Feet
    • Dimensions: 7.8 x 20
    Living room
    • Level: Main
    • Area: 416.12 Square Feet
    • Dimensions: 20.2 x 20.6
    Other
    • Level: Main
    • Area: 152.64 Square Feet
    • Dimensions: 5.3 x 28.8
    Heating
    • Forced Air, Geothermal
    Cooling
    • Central Air, Zoned
    Appliances
    • Included: Gas Range, Refrigerator, Dishwasher, Water Heater
    • Laundry: Lower Level
    Features
    • Wired for Data, Open Floorplan
    • Basement: Full,Heated,Storage Space,Liveable Space
    • Attic: Access Via Hatch
    • Number of fireplaces: 2
    Interior area
    • Total structure area: 3,412
    • Total interior livable area: 3,412 sqft
    • Finished area above ground: 2,612
    • Finished area below ground: 800

    Property

    Parking
    • Total spaces: 2
    • Parking features: Attached
    • Attached garage spaces: 2
    Features
    • On waterfront: Yes
    • Waterfront features: Waterfront, Brook
    Lot
    • Size: 2.01 Acres
    • Features: Landscaped
    Details
    • Parcel number: 279925
    • Zoning: RAA

    Construction

    Type & style
    • Home type: SingleFamily
    • Architectural style: Ranch
    • Property subtype: Single Family Residence
    Materials
    • Shake Siding, Wood Siding
    • Foundation: Concrete Perimeter
    • Roof: Asphalt
    Condition
    • New construction: No
    • Year built: 1956

    Utilities & green energy

    • Sewer: Septic Tank
    • Water: Well
    Green energy
    • Energy efficient items: HVAC

    Community & HOA

    HOA
    • Has HOA: No
    Location
    • Region: Ridgefield

    Financial & listing details

    • Price per square foot: $403/sqft
    • Tax assessed value: $525,910
    • Annual tax amount: $14,405
    • Date on market: 4/21/2026
    • Exclusions: Please refer to Inclusion and Exclusion Addendum

    Price history

    DateEventPrice
    7/24/2026Sold$1,375,000+10%$403/sqft
    Source: Smart MLS #24166035 Report a problem
    5/13/2026Pending sale$1,250,000$366/sqft
    Source: Smart MLS #24166035 Report a problem
    4/29/2026Contingent$1,250,000$366/sqft
    Source: Berkshire Hathaway HomeServices New England Properties #24166035 Report a problem
    4/24/2026Listed for sale$1,250,000+177.8%$366/sqft
    Source: Smart MLS #24166035 Report a problem
    12/17/2010Listing removed$449,900$132/sqft
    Source: NCI Report a problem
    10/8/2010Listed for sale$449,900$132/sqft
    Source: NCI Report a problem

    Public tax history

    YearProperty taxesTax assessment
    2025$14,405 +3.9%$525,910
    2024$13,858 +2.1%$525,910
    2023$13,574 +7.3%$525,910 +18.2%
    2022$12,652 +0.8%$445,030
    2021$12,554 +0.3%$445,030
    2020$12,514 $445,030
    2019$12,514 +1.2%$445,030
    2018$12,363 +4.2%$445,030 +2%
    2017$11,868 +18.4%$436,180 +16.2%
    2016$10,022 +2.6%$375,490
    2015$9,766 $375,490
    2014$9,766 +23.9%$375,490 -3%
    2012$7,884 -1.2%$387,060
    2011$7,977 +1%$387,060
    2010$7,896 +2%$387,060
    2009$7,741 +0.5%$387,060
    2008$7,706 +13.7%$387,060 +42.1%
    2007$6,775 +2.7%$272,400
    2006$6,600 +3.5%$272,400
    2005$6,374 +2.9%$272,400 -3.2%
    2004$6,196 +5.4%$281,400 -0.5%
    2003$5,876 +17.6%$282,900 +44.3%
    2001$4,996 +9.6%$196,000 0%
    2000$4,557 +8%$196,020
    1997$4,218 $196,020
    Find assessor info on the county website

    Neighborhood: 06877

    Nearby schools

    GreatSchools rating
    Schools provided by the listing agent
    • Elementary: Barlow Mountain
    • High: Ridgefield

    Source: Smart MLS. This data may not be complete. We recommend contacting the local school district to confirm school assignments for this home.

    Get pre-qualified for a loan
    At Zillow Home Loans, we can pre-qualify you in as little as 5 minutes with no impact to your credit score.

    An equal housing lender. NMLS #10287.

    Sell for more on Zillow
    Get a Zillow Showcase℠ listing at no additional cost and you could sell for .
    $1,376,100
    2% more
    +$27,522
    With Zillow Showcase(estimated)
    $1,403,622