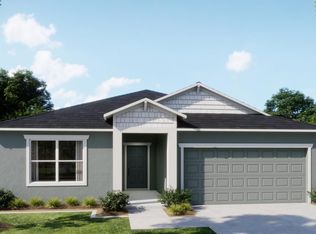
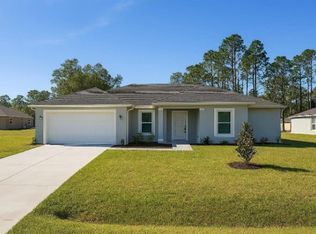
Under Construction. Along Florida’s scenic northeast coast, life in Palm Coast is shaped by nature, fresh coastal breezes, and a lifestyle that naturally moves between indoors and out. Miles of winding trails, peaceful nature preserves, and destinations like Washington Oaks Gardens State Park make it easy to spend mornings biking beneath shaded canopies or afternoons exploring one of the area’s most picturesque waterfront parks. It is the kind of setting where everyday living feels connected to the outdoors. The Maple plan is designed with that lifestyle in mind. Step inside and the home unfolds from a welcoming foyer into a bright, open living space where the great room, dining area, and kitchen come together as the heart of the home. Six additional LED lights enhance the great room, creating a vibrant gathering space that feels equally suited for relaxed evenings or lively weekends with friends and growing households. At the front of the home, two secondary bedrooms create a comfortable retreat for guests or family members. One features a walk in closet, while a full bath sits conveniently between them. Nearby, a flex room illuminated by four additional LED lights introduces a space that easily adapts to your needs, whether envisioned as a home office, creative studio, reading lounge, or quiet study. The kitchen is positioned to stay connected to everything happening around it, finished with granite countertops and a layout that balances style and everyday practicality. From the main living area, sliding glass doors draw the eye outside to a spacious 10 by 22 patio where Florida living truly comes to life. Morning coffee, sunset dinners, and weekend gatherings naturally extend into this inviting outdoor space. Tucked privately toward the rear of the home, the owner’s suite becomes a quiet retreat at the end of the day. A generous walk in closet provides ample storage, while the bath features dual sinks set in granite countertops and an oversized ceramic tile walk in shower designed for comfort and relaxation. An additional secondary bedroom positioned at the back of the home adds even more flexibility for guests, hobbies, or extended living arrangements. Daily convenience is woven throughout the design, including a walk through laundry room connecting the two car garage to the interior of the home. Ceramic tile flooring flows through the main living areas, while soft carpet adds comfort in the bedrooms. Architectural shingles, fresh landscaping, and smart home features including a Ring video doorbell, smart thermostat, keyless entry smart door lock, and Deako switches complete the modern touches. Here, thoughtful design meets the natural beauty and laid back coastal energy that defines Palm Coast, creating a home that feels as comfortable as the lifestyle that surrounds it.
Pending
$329,900
29 BUNKER HILL DRIVE, PALM COAST, FL 32137
4beds
1,876sqft
Single Family Residence
Built in 2026
0.26 Acres Lot
$328,700 Zestimate®
$176/sqft
$-- HOA
What's special
Bright open living spaceArchitectural shinglesWelcoming foyerFresh landscaping
- 132 days |
- 19 |
- 1 |
Likely to sell faster than
Zillow last checked:
Listing updated:
Listed by:
Bridgette Hoyt 904-785-8630,
NEW HOME STAR FLORIDA LLC 407-803-4083
Source: Stellar MLS,MLS#: O6396973 Originating MLS: Orlando Regional
Originating MLS: Orlando Regional
Facts & features
Interior
Bedrooms & bathrooms
- Bedrooms: 4
- Bathrooms: 2
- Full bathrooms: 2
Rooms
- Room types: Den/Library/Office, Great Room
Primary bedroom
- Features: Dual Sinks, En Suite Bathroom, Granite Counters, Shower No Tub, Window/Skylight in Bath, Walk-In Closet(s)
- Level: First
- Area: 182 Square Feet
- Dimensions: 13x14
Bedroom 2
- Features: Built-in Closet
- Level: First
- Area: 130 Square Feet
- Dimensions: 13x10
Bedroom 3
- Features: Walk-In Closet(s)
- Level: First
- Area: 143 Square Feet
- Dimensions: 13x11
Bedroom 4
- Features: Built-in Closet
- Level: First
- Area: 121 Square Feet
- Dimensions: 11x11
Balcony porch lanai
- Level: First
- Area: 220 Square Feet
- Dimensions: 22x10
Den
- Level: First
- Area: 252 Square Feet
- Dimensions: 14x18
Great room
- Level: First
- Area: 299 Square Feet
- Dimensions: 13x23
Kitchen
- Features: Breakfast Bar, Granite Counters, Kitchen Island, Pantry
- Level: First
- Area: 132 Square Feet
- Dimensions: 11x12
Heating
- Central, Electric
Cooling
- Central Air
Appliances
- Included: Dishwasher, Disposal, Electric Water Heater, Microwave, Range
- Laundry: Electric Dryer Hookup, Laundry Room, Washer Hookup
Features
- Living Room/Dining Room Combo, Open Floorplan, Primary Bedroom Main Floor, Smart Home, Solid Surface Counters, Thermostat, Walk-In Closet(s)
- Flooring: Carpet, Ceramic Tile
- Doors: Sliding Doors
- Has fireplace: No
Interior area
- Total structure area: 2,379
- Total interior livable area: 1,876 sqft
Video & virtual tour
Property
Parking
- Total spaces: 2
- Parking features: Driveway, Garage Door Opener
- Attached garage spaces: 2
- Has uncovered spaces: Yes
Features
- Levels: One
- Stories: 1
- Patio & porch: Patio
Lot
- Size: 0.26 Acres
- Features: Landscaped
- Residential vegetation: Trees/Landscaped
Details
- Parcel number: 0711317035005200230
- Zoning: DPX
- Special conditions: None
Construction
Type & style
- Home type: SingleFamily
- Architectural style: Ranch
- Property subtype: Single Family Residence
Materials
- Block, Stucco
- Foundation: Slab
- Roof: Shingle
Condition
- Under Construction
- New construction: Yes
- Year built: 2026
Details
- Builder model: Maple
- Builder name: Maronda Homes
Utilities & green energy
- Sewer: Public Sewer
- Water: Public
- Utilities for property: Cable Available
Community & HOA
Community
- Security: Smoke Detector(s)
- Pet fee: $0 monthly
- Subdivision: PALM COAST SEC 35
HOA
- Has HOA: No
Location
- Region: Palm Coast
Financial & listing details
- Price per square foot: $176/sqft
- Tax assessed value: $55,000
- Annual tax amount: $58
- Date on market: 4/7/2026
- Cumulative days on market: 13 days
- Listing terms: Cash,Conventional,FHA,VA Loan
- Ownership: Fee Simple
- Total actual rent: 0
- Road surface type: Paved
Estimated market value
$328,700
$312,000 - $345,000
$2,211/mo
Price history
| Date | Event | Price |
|---|---|---|
| 4/20/2026 | Pending sale | $329,900$176/sqft |
Source:  Stellar MLS #O6396973 Report a problem Stellar MLS #O6396973 Report a problem | ||
| 4/8/2026 | Price change | $329,900-2.9%$176/sqft |
Source: Stellar MLS #O6396973 Report a problem | ||
| 4/7/2026 | Listed for sale | $339,900+324.9%$181/sqft |
Source: Stellar MLS #O6396973 Report a problem | ||
| 6/19/2022 | Listing removed | -- |
Source: Owner Report a problem | ||
| 3/21/2022 | Listed for sale | $80,000$43/sqft |
Source: Owner Report a problem | ||
| 2/6/2022 | Listing removed | -- |
Source: Owner Report a problem | ||
| 11/8/2021 | Listed for sale | $80,000+60%$43/sqft |
Source: Owner Report a problem | ||
| 10/9/2006 | Sold | $50,000$27/sqft |
Source: Public Record Report a problem | ||
Public tax history
| Year | Property taxes | Tax assessment |
|---|---|---|
| 2025 | $558 +13.5% | $20,543 +10% |
| 2024 | $491 +4.3% | $18,675 +10% |
| 2023 | $471 -0.6% | $16,977 +10% |
| 2022 | $474 +46.9% | $15,434 +10% |
| 2021 | $323 +13.7% | $14,031 +10% |
| 2020 | $284 +10.3% | $12,755 +10% |
| 2019 | $257 +10.7% | $11,595 +10% |
| 2018 | $232 +14.2% | $10,541 -2.4% |
| 2017 | $203 | $10,800 +24% |
| 2016 | $203 +13.3% | $8,712 +10% |
| 2015 | $180 +3.2% | $7,920 +10% |
| 2014 | $174 | $7,200 +8.3% |
| 2013 | -- | $6,650 -12.5% |
| 2012 | -- | $7,600 -27.6% |
| 2011 | -- | $10,500 -25% |
| 2010 | -- | $14,000 -36.4% |
| 2009 | -- | $22,000 -29% |
| 2008 | -- | $31,000 -35.4% |
| 2007 | -- | $48,000 -11.1% |
| 2006 | -- | $54,000 +51.3% |
| 2005 | -- | $35,700 +87.9% |
| 2004 | -- | $19,000 |
Find assessor info on the county website
Monthly payment
Est. payment
Payment breakdown
Explore the cost of this home by adjusting the details. Changes won't be saved.Climate risks
Neighborhood: 32137
Nearby schools
GreatSchools rating
- 7/10Belle Terre Elementary SchoolGrades: PK-5,7Distance: 0.7 mi
- 5/10Matanzas High SchoolGrades: 8-12Distance: 1.4 mi
- 7/10Indian Trails Middle SchoolGrades: 6-8Distance: 0.7 mi
Schools provided by the listing agent
- Elementary: Belle Terre Elementary
- Middle: Indian Trails Middle-FC
- High: Flagler-Palm Coast High
Source: Stellar MLS. This data may not be complete. We recommend contacting the local school district to confirm school assignments for this home.
- $83,0000.26 acres29 Bunker Hill Dr #23, Palm Coast, FL 32137Sold

- $327,5004 bd2 ba1.8k sqft29 Bunker Hill Dr, Palm Coast, FL 32164Off Market
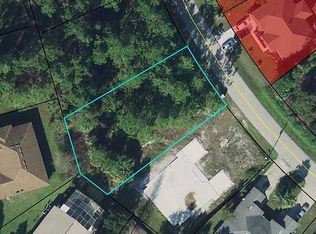
- $55,00010,454 sqft31 Bunker Hill Dr, Palm Coast, FL 32137Off Market
- $55,0000.3 acres27 Bunker Hill Dr, Palm Coast, FL 32137Off Market
- $398,03510,018 sqft22 Bunker Ln, Palm Coast, FL 32137Off Market
- $353,4003 bd2 ba1.4k sqft22 Bunker Ln #A, Palm Coast, FL 32137Off Market
- $323,4003 bd2 ba1.7k sqft24 Bunker Ln, Palm Coast, FL 32137Off Market
- $264,5002 bd2 ba1.2k sqft20 Bunker Ln #A, Palm Coast, FL 32137Off Market
A local agent can set up tours, give advice and negotiate with sellers.
A local lender can help you make sure your offer is ready when you are.
Similar homes
- $349,9993 bd2 ba1.5k sqft4 LEMA PLACE, PALM COAST, FL 32137For Sale
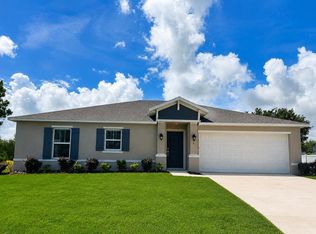
 MLS ID #FC320513, Shelley DeVito, HAMMOCK REAL ESTATE GROUP. Stellar MLS
 - $377,0004 bd3 ba2k sqft17 BIRCHWOOD PLACE, PALM COAST, FL 32137For Sale
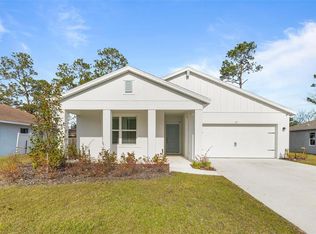 MLS ID #V4947647, Kimberly Ramirez, LPT REALTY, LLC. Stellar MLS
 - $328,9004 bd2 ba1.6k sqft100 PORT ROYAL DRIVE, PALM COAST, FL 32164For Sale
 MLS ID #OM729846, Kelly Treadaway, SUNCOAST PROPERTY MANAGEMENT L. Stellar MLS
 - $339,9904 bd2 ba1.8k sqft6 SAWDUST LANE, PALM COAST, FL 32137New Construction
 Stellar MLS
 - $356,9454 bd2 ba1.7k sqft106 HULETT WOODS ROAD, PALM COAST, FL 32137New ConstructionStellar MLS
- from $337,4004 bd2 ba1.8k sqftCALI Plan, Sawmill Branch, Palm Coast, FL 32137New ConstructionDR Horton
- from $359,9904 bd2 ba1.7k sqftHighgate Plan, Lakeview Estates, Palm Coast, FL 32137New ConstructionPulte
- $352,8504 bd2 ba1.8k sqft65 SAWDUST LANE, PALM COAST, FL 32137New ConstructionStellar MLS
- $329,9904 bd2 ba1.8k sqft71 RYAN DRIVE, PALM COAST, FL 32164New ConstructionStellar MLS
- $378,3955 bd3 ba2k sqft12 SAWDUST LANE, PALM COAST, FL 32137New ConstructionStellar MLS
- $339,4404 bd2 ba1.8k sqft69 RYBERRY DRIVE, PALM COAST, FL 32164New ConstructionStellar MLS
- $346,3004 bd2 ba1.8k sqft138 Brushwood Ln, Palm Coast, FL 32164New ConstructionMaronda Homes
- $339,4404 bd2 ba1.8k sqft7 PICKWOOD PLACE, PALM COAST, FL 32164New ConstructionStellar MLS
- $329,0003 bd2 ba1.7k sqft51 ROYAL OAK DRIVE, PALM COAST, FL 32164For SaleMLS ID #FC318770, Jason Wagner, JR, REALTY EXCHANGE, LLC. Stellar MLS
- from $332,9004 bd2 ba2k sqftWillow Plan, Palm Coast, Palm Coast, FL 32164New ConstructionMaronda Homes
- $319,4904 bd2 ba1.8k sqft25 RYAPPLE LANE, PALM COAST, FL 32164New ConstructionStellar MLS
- $396,3004 bd2 ba1.9k sqft44 HARDWOOD TRAIL, PALM COAST, FL 32137New ConstructionStellar MLS
- $396,4654 bd2 ba1.9k sqft52 HARDWOOD TRAIL, PALM COAST, FL 32137New ConstructionStellar MLS
- $396,7004 bd2 ba1.9k sqft36 HARDWOOD TRAIL, PALM COAST, FL 32137New ConstructionStellar MLS
- from $356,9005 bd3 ba2k sqftLAKESIDE Plan, Sawmill Branch, Palm Coast, FL 32137New ConstructionDR Horton
