Skip main navigation
Off market
  • $595,700

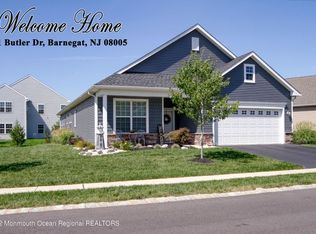
    29 Butler Dr, Barnegat, NJ 08005

    3beds
    2,280sqft
    SingleFamily
    Built in 2019
    6,700 Square Feet Lot
    $595,700 Zestimate®
    $261/sqft
    $3,248 Estimated rent

    Home value

    $595,700

    $566,000 - $625,000

    $3,248/mo

    Zestimate® history
    Loading
    Loading...

    Owner options

    List your home for rent

    $3,248/mo

    Rent Zestimate®

    Find your next renter with Zillow Rental Manager. Plus, with online applications, you can quickly screen prospective tenants – for free.

    Learn more

    $3,248/mo

    Rent Zestimate®

    Refinance and save

    $4,172/mo

    Est. payment

    Refinancing to a lower rate could help reduce your monthly payments and save thousands over the life of the loan.

    See today's rates

    $4,172/mo

    Est. payment

    Explore your selling options

    Work with a Zillow partner agent

    Leverage their expertise and Zillow's premium Showcase listings to get your home seen by more buyers.

    Get started

    List with your own agent

    Get your home in front of millions of buyers by listing it on Zillow.

    Learn how to do it

    Sell it yourself

    Take full control of how buyers see your home on Zillow by listing For Sale by Owner (FSBO).

    List your home

    What's special

    The Capel Hill model located in the currently completed Venue at Lighthouse Station by Lennar builders offers a bright and spacious, open floor plan. This highly active adult community features many amenities, clubs, and social gatherings. A very well-kept community to enjoy the lifestyle you disserve. The home consists of engineered wood flooring, a master bedroom with 3 walk-in closets and a sizeable master bath with a walk-in shower and bench. Very comfortable second bedroom with closet. Third bedroom can be used as an office or den and includes a walk-in closet. The home also has a tiled second full bath with tub. This beautiful home has a gorgeous gourmet kitchen with tasteful Quartz counter tops and Quartz center island, beautiful backsplash and top of the line kitchen soft close cabinets with Lazy Susan and professional Spice rack, Dishwasher, Refrigerator, Range, Microwave, Garbage Disposal. The kitchen cabinets, vanity cabinets and most all closets contain newly installed Shelf-Genie high-quality pull-out draws. The large Dining area with a modern open concept to the extended Great room offers great enjoyment for family gatherings. Includes a stairway to the storage area and pull - down stairs to attic. During the 3 years that we’ve enjoyed this home and community many upgrades and extras were added. This includes the full array of Shelf Genie pull out draws mentioned above. Stamped concrete patio, Remote controlled Sunsetter patio awning, window shutters, garage floor epoxy, newly installed carpet in the master bedroom and second bedroom. Finished storage space with Indoor/outdoor carpet above garage, and full size 2 car garage. Awesome Clubhouse with an exercise fitness center, an entertaining room with full bar, a large kitchen with tables, a card and community room, Coffee lounge & TV room. Heated inground pool with Cabana area. Pickle Ball court, Tennis court, Bocce and Horseshoes. This very well-built smart home in a nice active adult community is located just off the Parkway exit and close to, beaches, shopping restaurants and more. And lastly you might wonder why we’re selling……. Well, both of our children and six grandchildren moved to Florida within one month of each other last summer, so we must go.

    This property is off market, which means it's not currently listed for sale or rent on Zillow. This may be different from what's available on other websites or public sources.

    Facts & features

    Interior

    Bedrooms & bathrooms
    • Bedrooms: 3
    • Bathrooms: 2
    • Full bathrooms: 2
    Heating
    • Forced air
    Cooling
    • Central
    Appliances
    • Included: Dishwasher, Dryer, Freezer, Garbage disposal, Microwave, Range / Oven, Refrigerator, Trash compactor, Washer
    Features
    • Flooring: Tile, Carpet, Hardwood
    • Basement: None
    Interior area
    • Total interior livable area: 2,280 sqft

    Property

    Parking
    • Total spaces: 2
    • Parking features: Garage - Attached, Off-street, On-street
    Features
    • Exterior features: Shingle, Stone, Vinyl, Wood, Cement / Concrete
    • Has view: Yes
    • View description: None
    Lot
    • Size: 6,700 sqft
    Details
    • Parcel number: 01001130700025

    Construction

    Type & style
    • Home type: SingleFamily
    Materials
    • Frame
    • Foundation: Concrete
    • Roof: Shake / Shingle
    Condition
    • Year built: 2019

    Community & neighborhood

    Community
    • Community features: Fitness Center, Fifty Five Plus Active Community
    Senior living
    • Senior community: Yes
    Location
    • Region: Barnegat

    HOA & financial

    HOA
    • Has HOA: Yes
    • HOA fee: $254 monthly

    Price history

    DateEventPrice
    6/1/2023Sold$545,000-3.5%$239/sqft
    Source: MoreMLS #22303290 Report a problem
    3/21/2023Contingent$564,900$248/sqft
    Source: MoreMLS #22303290 Report a problem
    2/6/2023Listed for sale$564,900+46.3%$248/sqft
    Source: MoreMLS #22303290 Report a problem
    11/22/2019Sold$386,000$169/sqft
    Source: Public Record Report a problem

    Public tax history

    YearProperty taxesTax assessment
    2023$7,975 +0.5%$284,600 +0.5%
    2022$7,938 $283,100
    2021$7,938 +260.8%$283,100 +253.9%
    2020$2,200 -13.3%$80,000
    2019$2,538 $80,000 -14%
    2018-- $93,000

    Find assessor info on the county website

    Neighborhood: Barnegat Estates

    Nearby schools

    GreatSchools rating
    Get a cash offer in 3 minutes
    Find out how much your home could sell for in as little as 3 minutes with a no-obligation cash offer.
    Estimated market value
    $595,700
    Get a cash offer in 3 minutes
    Find out how much your home could sell for in as little as 3 minutes with a no-obligation cash offer.
    Estimated market value
    $595,700