** MULTIPLE OFFERS RECEIVED! Please submit highest and best by 8pm on 4/13/26**Well-cared-for raised ranch with solid updates already completed, ready for its next chapter and offered as-is. This is an excellent opportunity to build equity and add value over time. Set on a generous, level .70 acre lot on a quiet no-thru street, the property offers exceptional outdoor space rarely found at this price point. The expansive yard provides plenty of room for playscape, gardening, entertaining and future outdoor living improvements! All in a peaceful, low-traffic setting. Key improvements include a newer high-efficiency gas boiler, newer asphalt shingle roof, and low-maintenance vinyl siding, providing a strong head start for future updates. The home offers 3 bedrooms plus a versatile lower level flex room that has been used as a 4th bedroom, office, or den, along with a comfortable lower level family room featuring a cozy fireplace. One-car garage and a functional layout create great potential for customization. An investment opportunity in a desirable location with room to make it truly your own
Sold for $365,000
$365,000
29 Butternut Drive, East Hartford, CT 06118
3beds
1,447sqft
Single Family Residence
Built in 1962
0.7 Acres Lot
$-- Zestimate®
$252/sqft
$2,732 Estimated rent
Home value
Not available
Estimated sales range
Not available
$2,732/mo
Zestimate® history
Owner options
List your home for rent
$2,732/mo
Rent Zestimate®
Find your next renter with Zillow Rental Manager. Plus, with online applications, you can quickly screen prospective tenants – for free.
$2,732/mo
Rent Zestimate®
Refinance and save
$2,670/mo
Est. payment
Refinancing to a lower rate could help reduce your monthly payments and save thousands over the life of the loan.
$2,670/mo
Est. payment
Explore your selling options
Work with a Zillow partner agent
Leverage their expertise and Zillow's premium Showcase listings to get your home seen by more buyers.
Get startedList with your own agent
Get your home in front of millions of buyers by listing it on Zillow.
Learn how to do itSell it yourself
Take full control of how buyers see your home on Zillow by listing For Sale by Owner (FSBO).
List your homeWhat's special
Zillow last checked:
Listing updated:
Listed by:
Dawn E. Satagaj (860)301-5820,
William Raveis Real Estate 860-258-6202
Bought with:
Leslie Lawrence, RES.0815857
Berkshire Hathaway NE Prop.
Source: Smart MLS,MLS#: 24163829
Facts & features
Interior
Bedrooms & bathrooms
- Bedrooms: 3
- Bathrooms: 2
- Full bathrooms: 1
- 1/2 bathrooms: 1
Primary bedroom
- Features: Hardwood Floor
- Level: Main
- Area: 135.6 Square Feet
- Dimensions: 11.3 x 12
Bedroom
- Features: Hardwood Floor
- Level: Main
- Area: 129.47 Square Feet
- Dimensions: 10.7 x 12.1
Bedroom
- Features: Hardwood Floor
- Level: Main
- Area: 97.52 Square Feet
- Dimensions: 9.2 x 10.6
Dining room
- Level: Main
- Area: 88 Square Feet
- Dimensions: 8.8 x 10
Family room
- Features: Fireplace
- Level: Lower
- Area: 234.33 Square Feet
- Dimensions: 10.7 x 21.9
Kitchen
- Level: Main
- Area: 114.84 Square Feet
- Dimensions: 9.9 x 11.6
Living room
- Level: Main
- Area: 227.76 Square Feet
- Dimensions: 14.6 x 15.6
Other
- Level: Lower
Heating
- Hot Water, Natural Gas
Cooling
- None
Appliances
- Included: Oven/Range, Refrigerator, Gas Water Heater, Water Heater
- Laundry: Lower Level
Features
- Basement: Full,Partially Finished
- Attic: Access Via Hatch
- Number of fireplaces: 1
Interior area
- Total structure area: 1,447
- Total interior livable area: 1,447 sqft
- Finished area above ground: 1,092
- Finished area below ground: 355
Property
Parking
- Total spaces: 1
- Parking features: Attached, Garage Door Opener
- Attached garage spaces: 1
Features
- Patio & porch: Deck
- Exterior features: Garden
Lot
- Size: 0.7 Acres
- Features: Subdivided, Level, Open Lot
Details
- Additional structures: Shed(s)
- Parcel number: 2282185
- Zoning: R-2
Construction
Type & style
- Home type: SingleFamily
- Architectural style: Ranch
- Property subtype: Single Family Residence
Materials
- Vinyl Siding
- Foundation: Concrete Perimeter, Raised
- Roof: Asphalt
Condition
- New construction: No
- Year built: 1962
Utilities & green energy
- Sewer: Public Sewer
- Water: Public
Community & HOA
Community
- Features: Park
HOA
- Has HOA: No
Location
- Region: East Hartford
Financial & listing details
- Price per square foot: $252/sqft
- Tax assessed value: $154,710
- Annual tax amount: $7,101
- Date on market: 4/2/2026
Price history
| Date | Event | Price |
|---|---|---|
| 5/12/2026 | Sold | $365,000+4.3%$252/sqft |
Source:  Smart MLS #24163829 Report a problem Smart MLS #24163829 Report a problem | ||
| 4/30/2026 | Pending sale | $349,900$242/sqft |
Source: Smart MLS #24163829 Report a problem | ||
| 4/9/2026 | Listed for sale | $349,900$242/sqft |
Source: Smart MLS #24163829 Report a problem | ||
Public tax history
| Year | Property taxes | Tax assessment |
|---|---|---|
| 2025 | $7,101 +4.3% | $154,710 |
| 2024 | $6,807 +3.4% | $154,710 |
| 2023 | $6,581 +3.8% | $154,710 |
| 2022 | $6,343 +7.1% | $154,710 +28.9% |
| 2021 | $5,921 -1.1% | $119,980 |
| 2020 | $5,989 +1.6% | $119,980 |
| 2019 | $5,892 +3% | $119,980 |
| 2018 | $5,718 +1.3% | $119,980 |
| 2017 | $5,645 +0.4% | $119,980 -2.2% |
| 2015 | $5,624 +1% | $122,640 |
| 2014 | $5,568 +3.4% | $122,640 |
| 2013 | $5,384 +2.6% | $122,640 |
| 2012 | $5,248 +0.5% | $122,640 -19.2% |
| 2011 | $5,223 +1.8% | $151,730 |
| 2010 | $5,132 +6.8% | $151,730 |
| 2009 | $4,805 | $151,730 |
| 2008 | $4,805 -12.3% | $151,730 |
| 2007 | $5,480 +25.5% | $151,730 +51.6% |
| 2006 | $4,366 +8.1% | $100,100 |
| 2004 | $4,037 +4.5% | $100,100 |
| 2003 | $3,864 +25.8% | $100,100 +25.2% |
| 2001 | $3,072 | $79,980 |
| 2000 | -- | $79,980 |
Find assessor info on the county website
Neighborhood: 06118
Nearby homes
- $375,0003 bd2 ba1.8k sqft37 Butternut Dr, East Hartford, CT 06118Off Market

- $405,0003 bd2 ba1.4k sqft23 Butternut Dr, East Hartford, CT 06118Sold
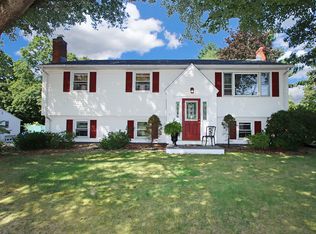
- $336,1003 bd2 ba1k sqft15 Butternut Dr, East Hartford, CT 06118Off Market
- $404,1004 bd1 ba2.1k sqft30 Butternut Dr, East Hartford, CT 06118Off Market
- $340,3003 bd2 ba1k sqft38 Butternut Dr, East Hartford, CT 06118Off Market
- $322,6002 bd2 ba1.6k sqft87 Margery Dr, East Hartford, CT 06118Off Market
- $379,2002 bd2 ba2k sqft22 Butternut Dr, East Hartford, CT 06118Off Market
- $401,8004 bd2 ba1.9k sqft98 Naomi Dr, East Hartford, CT 06118Off Market
Nearby schools
GreatSchools rating
- 7/10Governor William Pitkin SchoolGrades: K-5Distance: 0.9 mi
- 4/10East Hartford Middle SchoolGrades: 6-8Distance: 1.6 mi
- 2/10East Hartford High SchoolGrades: 9-12Distance: 0.5 mi
Schools provided by the listing agent
- High: East Hartford
Source: Smart MLS. This data may not be complete. We recommend contacting the local school district to confirm school assignments for this home.


Get pre-qualified for a loan
At Zillow Home Loans, we can pre-qualify you in as little as 5 minutes with no impact to your credit score.An equal housing lender. NMLS #10287.
- Connecticut
- Hartford County
- East Hartford
- 06118
- 29 Butternut Drive
Nearby cities
Nearby zip codes
Other East Hartford Topics
