Welcome to this beautifully maintained 2-bedroom, 1.5-bath, two-level condo tucked away in the welcoming and well-kept Cinnamon Ridge community in Prince George’s County. A spacious two-story foyer introduces an open-concept main level designed for easy living and entertaining, complete with a convenient powder room. The table-space kitchen features brick-faced accents and generous cabinet and prep space—ideal for everyday cooking and weekend meals—while the dining area opens to a private, fenced rear patio perfect for morning coffee or unwinding at day’s end. A laundry closet with a new washer and dryer adds main-level convenience. Upstairs offers two roomy bedrooms, including a primary with a large walk-in closet, along with an open stair hall and a full hall bath. This FHA-approved community provides assigned parking and a pool, and sits close to public transportation, shopping, Prince George’s Community College, and major routes (214, 202, and I-495) for an easy commute. Lovingly cared for and truly move-in ready. Note: property sold in AS-IS condition.
Sold for $250,000
$250,000
29 Cable Hollow Way #48-3, Upper Marlboro, MD 20774
2beds
1,248sqft
Townhouse
Built in 1974
-- sqft lot
$251,500 Zestimate®
$200/sqft
$2,754 Estimated rent
Home value
$251,500
$226,000 - $279,000
$2,754/mo
Zestimate® history
Owner options
List your home for rent
$2,754/mo
Rent Zestimate®
Find your next renter with Zillow Rental Manager. Plus, with online applications, you can quickly screen prospective tenants – for free.
$2,754/mo
Rent Zestimate®
Refinance and save
$1,297/mo
Est. payment
Refinancing to a lower rate could help reduce your monthly payments and save thousands over the life of the loan.
$1,297/mo
Est. payment
Explore your selling options
Work with a Zillow partner agent
Leverage their expertise and Zillow's premium Showcase listings to get your home seen by more buyers.
Get startedList with your own agent
Get your home in front of millions of buyers by listing it on Zillow.
Learn how to do itSell it yourself
Take full control of how buyers see your home on Zillow by listing For Sale by Owner (FSBO).
List your homeWhat's special
Large walk-in closetOpen-concept main levelPrivate fenced rear patioSpacious two-story foyerConvenient powder roomRoomy bedroomsTable-space kitchen
Zillow last checked:
Listing updated:
Listed by:
Larry Poteat Jr 301-802-3446,
Fairfax Realty Premier
Bought with:
Yasmin Brown, 5011392
The Home Team Realty Group, LLC
Source: Bright MLS,MLS#: MDPG2179542
Facts & features
Interior
Bedrooms & bathrooms
- Bedrooms: 2
- Bathrooms: 2
- Full bathrooms: 1
- 1/2 bathrooms: 1
- Main level bathrooms: 1
Basement
- Area: 0
Heating
- Heat Pump, Electric
Cooling
- Heat Pump, Electric
Appliances
- Included: Dishwasher, Disposal, Dryer, Exhaust Fan, Oven/Range - Electric, Range Hood, Refrigerator, Washer, Electric Water Heater
- Laundry: Main Level
Features
- Ceiling Fan(s), Combination Dining/Living, Dining Area, Floor Plan - Traditional, Kitchen - Country, Walk-In Closet(s)
- Flooring: Carpet
- Doors: Six Panel, Sliding Glass, Storm Door(s)
- Windows: Double Pane Windows, Energy Efficient, Screens
- Has basement: No
- Has fireplace: No
Interior area
- Total structure area: 1,248
- Total interior livable area: 1,248 sqft
- Finished area above ground: 1,248
- Finished area below ground: 0
Property
Parking
- Parking features: Assigned, Parking Space Conveys, Off Street
- Details: Assigned Parking
Accessibility
- Accessibility features: None
Features
- Levels: Two
- Stories: 2
- Exterior features: Flood Lights, Sidewalks, Street Lights, Storage
- Pool features: Community
Details
- Additional structures: Above Grade, Below Grade
- Parcel number: 17131530096
- Zoning: R30
- Special conditions: Standard
Construction
Type & style
- Home type: Townhouse
- Architectural style: Colonial
- Property subtype: Townhouse
Materials
- Brick Front
- Foundation: Slab
- Roof: Shingle
Condition
- New construction: No
- Year built: 1974
- Major remodel year: 2014
Utilities & green energy
- Sewer: Community Septic Tank
- Water: Public
- Utilities for property: Cable Connected, Phone Available, Water Available, Sewer Available, Electricity Available
Community & HOA
Community
- Features: Pool
- Security: Electric Alarm
- Condo and coop fee: $481 monthly
- Subdivision: Cinnamon Ridge Condo
HOA
- Has HOA: No
- Amenities included: Fencing, Pool, Reserved/Assigned Parking, Tot Lots/Playground
- Services included: Common Area Maintenance, Maintenance Structure, Maintenance Grounds, Management, Parking Fee, Pool(s), Sewer, Snow Removal, Trash, Water
- HOA name: Cvi
Location
- Region: Upper Marlboro
Financial & listing details
- Price per square foot: $200/sqft
- Tax assessed value: $237,300
- Annual tax amount: $3,386
- Date on market: 10/18/2025
- Listing agreement: Exclusive Right To Sell
- Listing terms: Cash,Conventional,FHA,VA Loan
- Ownership: Condominium
Price history
| Date | Event | Price |
|---|---|---|
| 12/19/2025 | Sold | $250,000-2.7%$200/sqft |
Source:  Bright MLS #MDPG2179542 Report a problem Bright MLS #MDPG2179542 Report a problem | ||
| 11/5/2025 | Pending sale | $257,000$206/sqft |
Source: Bright MLS #MDPG2179542 Report a problem | ||
| 10/18/2025 | Listed for sale | $257,000+22.4%$206/sqft |
Source: Bright MLS #MDPG2179542 Report a problem | ||
| 5/1/2023 | Listing removed | -- |
Source: Bright MLS #MDPG597964 Report a problem | ||
| 5/20/2021 | Sold | $210,000$168/sqft |
Source: Public Record Report a problem | ||
| 4/3/2021 | Pending sale | $210,000$168/sqft |
Source: Bright MLS #MDPG597964 Report a problem | ||
| 3/28/2021 | Price change | $210,000-4.5%$168/sqft |
Source:  RE/MAX International #MDPG597964 Report a problem RE/MAX International #MDPG597964 Report a problem | ||
| 3/15/2021 | Price change | $220,000+4.8%$176/sqft |
Source: RE/MAX International #MDPG597964 Report a problem | ||
| 3/14/2021 | Price change | $210,000-8.7%$168/sqft |
Source: Bright MLS #MDPG597964 Report a problem | ||
| 2/28/2021 | Listed for sale | $230,000$184/sqft |
Source: Bright MLS #MDPG597964 Report a problem | ||
Public tax history
| Year | Property taxes | Tax assessment |
|---|---|---|
| 2025 | $3,823 +50.9% | $237,300 +4.1% |
| 2024 | $2,534 +4.3% | $227,900 +4.3% |
| 2023 | $2,430 | $218,500 |
| 2022 | $2,430 +11.8% | $218,500 +11.8% |
| 2021 | $2,174 +6.3% | $195,500 +6.3% |
| 2020 | $2,046 -5.3% | $184,000 +26.6% |
| 2019 | $2,160 | $145,333 |
| 2018 | $2,160 +15.3% | $145,333 +15.3% |
| 2017 | $1,872 -10% | $126,000 +4.4% |
| 2016 | $2,081 | $120,667 +4.6% |
| 2015 | $2,081 | $115,333 +4.8% |
| 2014 | $2,081 | $110,000 |
| 2013 | -- | $110,000 |
| 2012 | -- | $110,000 -44.2% |
| 2011 | -- | $197,000 +9% |
| 2010 | -- | $180,666 +9.9% |
| 2009 | -- | $164,333 +11% |
| 2008 | -- | $148,000 +15.6% |
| 2007 | -- | $128,000 +18.5% |
| 2006 | -- | $108,000 +22.7% |
| 2005 | -- | $88,000 +2.3% |
| 2004 | -- | $86,000 |
| 2003 | -- | $86,000 +4.9% |
| 2002 | -- | $82,000 |
| 2001 | -- | $82,000 |
Find assessor info on the county website
Neighborhood: Largo
Nearby homes
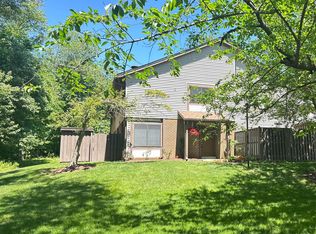
- $285,0003 bd2 ba1.2k sqft39 Cable Hollow Way #49-4, Upper Marlboro, MD 20774Sold
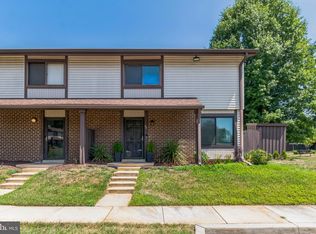
- $275,0003 bd2 ba1.2k sqft68 Cable Hollow Way #37-3, Upper Marlboro, MD 20774Sold
- $300,0003 bd2 ba1.2k sqft60 Cable Hollow Way UNIT 38-3, Upper Marlboro, MD 20774Sold

- $270,0002 bd2 ba1.2k sqft63 Cable Hollow Way #41-4, Upper Marlboro, MD 20774Sold

- $270,0003 bd3 ba1.2k sqft55 Cable Hollow Way #42-4, Upper Marlboro, MD 20774Sold
- $250,0002 bd1 ba912 sqft48 Cable Hollow Way #43-1, Upper Marlboro, MD 20774Sold
- $265,0002 bd2 ba1.2k sqft28 Cable Hollow Way #473, Upper Marlboro, MD 20774Sold
- $280,0003 bd2 ba1.2k sqft33 Cable Hollow Way #49-1, Upper Marlboro, MD 20774Sold
Nearby schools
GreatSchools rating
- 2/10Lake Arbor Elementary SchoolGrades: PK-5Distance: 0.7 mi
- 2/10Ernest Everett Just Middle SchoolGrades: 6-8Distance: 0.8 mi
- 3/10Largo High SchoolGrades: 9-12Distance: 0.9 mi
Schools provided by the listing agent
- District: Prince George's County Public Schools
Source: Bright MLS. This data may not be complete. We recommend contacting the local school district to confirm school assignments for this home.
Get a cash offer in 3 minutes
Find out how much your home could sell for in as little as 3 minutes with a no-obligation cash offer.
Estimated market value
$251,500
Get a cash offer in 3 minutes
Find out how much your home could sell for in as little as 3 minutes with a no-obligation cash offer.
Estimated market value
$251,500
- Maryland
- Prince Georges County
- Upper Marlboro
- 20774
- Largo
- 29 Cable Hollow Way Unit 48-3
Nearby cities
Nearby neighborhoods
Nearby zip codes
Other Upper Marlboro Topics
