Skip main navigation
Sold for $422,000
  • $422,000

    29 Cabot Ct, Media, PA 19063

    2beds
    1,440sqft
    Townhouse
    Built in 1985
    1,742 Square Feet Lot
    $422,500 Zestimate®
    $293/sqft
    $3,245 Estimated rent

    Home value

    $422,500

    $389,000 - $461,000

    $3,245/mo

    Zestimate® history
    Loading
    Loading...

    Owner options

    List your home for rent

    $3,245/mo

    Rent Zestimate®

    Find your next renter with Zillow Rental Manager. Plus, with online applications, you can quickly screen prospective tenants – for free.

    Learn more

    $3,245/mo

    Rent Zestimate®

    Refinance and save

    $2,998/mo

    Est. payment

    Refinancing to a lower rate could help reduce your monthly payments and save thousands over the life of the loan.

    See today's rates

    $2,998/mo

    Est. payment

    Explore your selling options

    Work with a Zillow partner agent

    Leverage their expertise and Zillow's premium Showcase listings to get your home seen by more buyers.

    Get started

    List with your own agent

    Get your home in front of millions of buyers by listing it on Zillow.

    Learn how to do it

    Sell it yourself

    Take full control of how buyers see your home on Zillow by listing For Sale by Owner (FSBO).

    List your home

    What's special

    Quartz countertopsConvenient powder roomSecond-floor laundry areaBeautifully updated en-suite bathroomsPrivate back deckCrisp white cabinetryInviting foyer
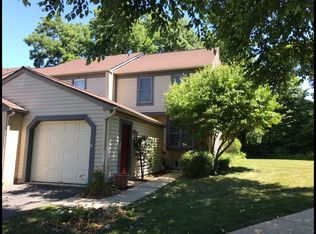
    Welcome to this sun-drenched 2-bedroom, 2.5-bath townhome tucked away in the highly desirable Pennell Place community, located within the award-winning Rose Tree–Media School District. From the moment you step inside, you’ll love the bright, open feel and easy flow that makes everyday living and entertaining a breeze. The inviting foyer greets you with a convenient powder room and leads right into the heart of the home , where luxury vinyl plank flooring spans the entire first floor, adding both style and durability. The updated kitchen is filled with natural light thanks to a charming bay window and features quartz countertops, crisp white cabinetry, ceiling fan, a stainless steel refrigerator and oven, plus a newer dishwasher and garbage disposal (just 6 months old). A thoughtfully designed cut-out opening connects the kitchen to the dining area, making it easy to stay part of the conversation while cooking. The dining space is highlighted by a stylish light fixture and flows seamlessly into the spacious living room. The living room is both comfortable and versatile, featuring newer sliding glass doors that open to a private back deck—perfect for relaxing or enjoying your morning coffee. A fun and creative bonus space tucked under the stairs adds character and flexibility, originally designed as a cozy pet nook but easily used for storage or a playful hideaway. Upstairs, you’ll find two generously sized bedrooms, each offering ceiling fans, double closets, and beautifully updated en-suite bathrooms. The front bedroom features a walk-in stall shower, while the rear bedroom includes a tub/shower combo. The second-floor laundry area adds everyday convenience and is finished with a stylish sliding barn door for a modern touch. The lower level is partially finished complete with wall-to-wall carpeting, recessed lighting, and built-in shelving making this a versatile space...the choice is yours. There’s also ample storage in the utility area to keep everything organized. Perfectly located near shopping, dining, train stations, major routes, and Philadelphia International Airport, this home offers the ideal blend of comfort, style, and convenience. Don’t miss the opportunity to make this bright and welcoming townhome your own!

    Zillow last checked:

    Listing updated:

    Listed by:

    Nancy Cullen 610-212-7785,

    BHHS Fox&Roach-Newtown Square

    Bought with:

    Victoria Sheridan, RS319664

    Coldwell Banker Realty

    Source: Bright MLS,MLS#: PADE2106532MLS Logo

    Facts & features

    Interior

    Bedrooms & bathrooms
    • Bedrooms: 2
    • Bathrooms: 3
    • Full bathrooms: 2
    • 1/2 bathrooms: 1
    • Main level bathrooms: 1
    Basement
    • Area: 0
    Heating
    • Heat Pump, Electric
    Cooling
    • Central Air, Electric
    Appliances
    • Included: Electric Water Heater
    • Laundry: Upper Level
    Features
    • Bathroom - Stall Shower, Bathroom - Tub Shower, Open Floorplan, Recessed Lighting, Ceiling Fan(s), Built-in Features, Upgraded Countertops
    • Flooring: Luxury Vinyl, Carpet
    • Doors: Sliding Glass
    • Basement: Full,Partially Finished,Sump Pump,Water Proofing System
    • Has fireplace: No
    Interior area
    • Total structure area: 1,440
    • Total interior livable area: 1,440 sqft
    • Finished area above ground: 1,440
    • Finished area below ground: 0

    Property

    Parking
    • Total spaces: 2
    • Parking features: Garage Faces Front, Garage Door Opener, Private, Detached, Driveway, Off Street
    • Garage spaces: 1
    • Uncovered spaces: 1
    Accessibility
    • Accessibility features: None
    Features
    • Levels: Two
    • Stories: 2
    • Patio & porch: Deck
    • Pool features: None
    Lot
    • Size: 1,742 sqft
    Details
    • Additional structures: Above Grade, Below Grade
    • Parcel number: 27000026205
    • Zoning: RESIDENTIAL
    • Special conditions: Standard

    Construction

    Type & style
    • Home type: Townhouse
    • Architectural style: Colonial
    • Property subtype: Townhouse
    Materials
    • Vinyl Siding, Stucco
    • Foundation: Block
    • Roof: Shingle
    Condition
    • New construction: No
    • Year built: 1985

    Utilities & green energy

    • Electric: 200+ Amp Service
    • Sewer: Public Sewer
    • Water: Public

    Community & neighborhood

    Location
    • Region: Media
    • Subdivision: Pennell Pl
    • Municipality: MIDDLETOWN TWP

    HOA & financial

    HOA
    • Has HOA: Yes
    • HOA fee: $160 monthly
    • Services included: Snow Removal, Common Area Maintenance, Maintenance Grounds, Trash
    • Association name: PENNELL PLACE HOA

    Other

    Other facts
    • Listing agreement: Exclusive Right To Sell
    • Ownership: Fee Simple

    Price history

    DateEventPrice
    6/10/2026Sold$422,000-1.9%$293/sqft
    Source: Bright MLS #PADE2106532 Report a problem
    5/12/2026Pending sale$430,000$299/sqft
    Source: Bright MLS #PADE2106532 Report a problem
    4/28/2026Price change$430,000-2.3%$299/sqft
    Source: Bright MLS #PADE2106532 Report a problem
    4/10/2026Listed for sale$439,900+85.6%$305/sqft
    Source: Bright MLS #PADE2106532 Report a problem
    2/26/2020Sold$237,000-1.3%$165/sqft
    Source: Public Record Report a problem
    1/2/2020Listed for sale$240,000$167/sqft
    Source: Parliament Real Estate Partners #PADE506434 Report a problem
    10/3/2015Listing removed$1,800$1/sqft
    Source: Postlets Report a problem
    8/29/2015Listed for rent$1,800$1/sqft
    Source: Postlets Report a problem
    6/26/2015Listing removed$1,800$1/sqft
    Source: Lamm Realty Group, LLC Report a problem
    5/27/2015Listed for rent$1,800$1/sqft
    Source: Lamm Realty Group, LLC Report a problem

    Public tax history

    YearProperty taxesTax assessment
    2025$4,939 +6.4%$240,030
    2024$4,641 +3.6%$240,030
    2023$4,477 +2.6%$240,030
    2022$4,362 $240,030
    2021$4,362 +564.2%$240,030 +99.6%
    2020$657 -83.3%$120,260
    2019$3,926 +1.4%$120,260
    2018$3,872 +486.7%$120,260
    2017$660 -2%$120,260
    2016$673 +2%$120,260
    2015$660 -2%$120,260
    2014$673 +4.8%$120,260
    2013$642 +0.8%$120,260
    2012$637 +2.3%$120,260
    2011$623 +2%$120,260
    2010$610 +7.5%$120,260
    2009$568 $120,260
    2008$568 +8.3%$120,260
    2007$524 -2%$120,260
    2006$535 $120,260
    2005$535 $120,260
    2004$535 +8.5%$120,260
    2003$493 +7.9%$120,260
    2002$457 $120,260
    2000$457 $120,260

    Find assessor info on the county website

    Neighborhood: Lima

    Nearby schools

    GreatSchools rating
    Schools provided by the listing agent
    • District: Rose Tree Media

    Source: Bright MLS. This data may not be complete. We recommend contacting the local school district to confirm school assignments for this home.

    Get a cash offer in 3 minutes
    Find out how much your home could sell for in as little as 3 minutes with a no-obligation cash offer.
    Estimated market value
    $422,500
    Get a cash offer in 3 minutes
    Find out how much your home could sell for in as little as 3 minutes with a no-obligation cash offer.
    Estimated market value
    $422,500