29 Calle Viveza is perfectly located within the Trinidad community of Talega. With an eastern exposure, enjoy a morning cup of coffee on your 100 sq ft covered balcony. This two bedroom carriage unit sits above your two-car direct access garage and ample storage for your surf boards, bicycles and more! The open concept living space is flanked on each side by the primary and second bedroom and a large kitchen. Your new home offers beautiful neutral colored paint, carpet, and luxury vinyl flooring. The white, bright kitchen features a twelve foot long peninsula with bar stool seating for a half dozen friends & family. A perfect floor plan to entertain! Avoid going up and down the stairs with your upstairs, interior laundry room with washer & dryer included. In addition to plenty of kitchen cabinet space there is a walk-in pantry. The primary suite offers plenty of natural light and a large walk-in closet plus en-suite bathroom with dual sinks and shower with tub. The secondary bedroom has direct access to the balcony and is serviced by a large guest bathroom. This unit is in a perfect location - just close enough to the community pool for quick access but far enough from the noise and activity of it. Enjoy the nearby Tagela Park and its playground, grass field and sports park, and the Talega Swim & Athletic Club. There you can enjoy its clubhouse, year round events, tennis & pickle ball and multiple pools. Just minutes to all things San Clemente like restaurants, shops and the iconic pier.
Sold for $800,000
Listed by: eXp Realty of California, Inc • Frances Mouser • Contact: 760-310-4849
Bought with: eXp Realty of California Inc
Tax assessed value
$800,000
29 Calle Viveza, San Clemente, CA 92673
2beds
1,388sqft
Condominium
Built in 2000
-- sqft lot
$867,300 Zestimate®
$576/sqft
$4,216 Estimated rent
Home value
$867,300
$815,000 - $919,000
$4,216/mo
Zestimate® history
Owner options
List your home for rent
$4,216/mo
Rent Zestimate®
Find your next renter with Zillow Rental Manager. Plus, with online applications, you can quickly screen prospective tenants – for free.
$4,216/mo
Rent Zestimate®
Refinance and save
$5,314/mo
Est. payment
Refinancing to a lower rate could help reduce your monthly payments and save thousands over the life of the loan.
$5,314/mo
Est. payment
Explore your selling options
Work with a Zillow partner agent
Leverage their expertise and Zillow's premium Showcase listings to get your home seen by more buyers.
Get startedList with your own agent
Get your home in front of millions of buyers by listing it on Zillow.
Learn how to do itSell it yourself
Take full control of how buyers see your home on Zillow by listing For Sale by Owner (FSBO).
List your homeWhat's special
Zillow last checked:
Listing updated:
Listed by:
Frances Mouser DRE #01309623 frances@famrealtygroup.com,
eXp Realty of California, Inc,
Eloise Steen DRE #02174629,
eXp Realty of California Inc
Bought with:
Sydney Morland, DRE #02143269
eXp Realty of California Inc
Frances Mouser, DRE #01309623
eXp Realty of California, Inc
Source: CRMLS,MLS#: NDP2403807 Originating MLS: California Regional MLS (North San Diego County & Pacific Southwest AORs)
Originating MLS: California Regional MLS (North San Diego County & Pacific Southwest AORs)Facts & features
Interior
Bedrooms & bathrooms
- Bedrooms: 2
- Bathrooms: 2
- Full bathrooms: 2
Rooms
- Room types: Bedroom, Laundry, Living Room, Primary Bedroom
Bedroom
- Features: All Bedrooms Up
Kitchen
- Features: Kitchen/Family Room Combo, Walk-In Pantry
Heating
- Forced Air, Fireplace(s)
Cooling
- Central Air
Appliances
- Included: Dishwasher, ENERGY STAR Qualified Appliances, Gas Oven, Gas Range, Gas Water Heater, Microwave, Refrigerator, Range Hood
- Laundry: Washer Hookup, Electric Dryer Hookup, Gas Dryer Hookup, Laundry Room
Features
- Breakfast Bar, Ceramic Counters, Storage, All Bedrooms Up
- Flooring: Carpet, Vinyl
- Windows: Double Pane Windows
- Has fireplace: Yes
- Fireplace features: Living Room
- Common walls with other units/homes: 2+ Common Walls,End Unit,No One Above
Interior area
- Total interior livable area: 1,388 sqft
Property
Parking
- Total spaces: 2
- Parking features: Garage, Garage Faces Side
- Attached garage spaces: 2
Features
- Levels: Two
- Stories: 2
- Entry location: Ground level
- Patio & porch: Balcony
- Exterior features: Balcony
- Pool features: Community, In Ground, Lap, Association
- Has spa: Yes
- Spa features: Association, In Ground
- Has view: Yes
- View description: Neighborhood
Lot
- Features: Landscaped, Sprinkler System
Details
- Parcel number: 93373177
- Zoning: R-1:SINGLE FAM-RES
- Special conditions: Standard
- Horse amenities: Riding Trail
Construction
Type & style
- Home type: Condo
- Architectural style: Mediterranean
- Property subtype: Condominium
- Attached to another structure: Yes
Materials
- Roof: Spanish Tile
Condition
- Turnkey
- Year built: 2000
Details
- Builder model: Alegra
- Builder name: Lennar Homes
Utilities & green energy
- Sewer: Public Sewer
- Utilities for property: Cable Available, Electricity Connected, Underground Utilities
Green energy
- Energy efficient items: Appliances
Community & HOA
Community
- Features: Biking, Curbs, Dog Park, Golf, Hiking, Horse Trails, Park, Preserve/Public Land, Storm Drain(s), Street Lights, Suburban, Sidewalks, Pool
- Security: Carbon Monoxide Detector(s), Fire Rated Drywall, Fire Sprinkler System, Smoke Detector(s)
- Subdivision: Trinidad (Trin)
HOA
- Has HOA: Yes
- Amenities included: Clubhouse, Meeting/Banquet/Party Room, Outdoor Cooking Area, Barbecue, Picnic Area, Playground, Pool, Spa/Hot Tub, Tennis Court(s), Trail(s)
- HOA fee: $327 monthly
- HOA name: Trinidad
- HOA phone: 949-716-3998
- Second HOA fee: $267 monthly
- Second HOA name: Talega Maintenance
- Second HOA phone: 855-947-2636
Location
- Region: San Clemente
Financial & listing details
- Price per square foot: $576/sqft
- Tax assessed value: $800,000
- Annual tax amount: $9,512
- Date on market: 5/9/2024
- Listing terms: Cash,Conventional,VA Loan
Price history
| Date | Event | Price |
|---|---|---|
| 7/8/2024 | Sold | $800,000+0.1%$576/sqft |
Source:  CRMLS #NDP2403807 Report a problem CRMLS #NDP2403807 Report a problem | ||
| 5/30/2024 | Contingent | $799,000$576/sqft |
Source: CRMLS #NDP2403807 Report a problem | ||
| 5/9/2024 | Listed for sale | $799,000+104.1%$576/sqft |
Source: CRMLS #NDP2403807 Report a problem | ||
| 2/23/2023 | Listing removed | -- |
Source: Zillow Rentals Report a problem | ||
| 2/17/2023 | Listed for rent | $4,000+60%$3/sqft |
Source: Zillow Rentals Report a problem | ||
| 3/21/2016 | Listing removed | $2,500$2/sqft |
Source: Surterre Properties Inc Report a problem | ||
| 2/3/2016 | Listed for rent | $2,500$2/sqft |
Source: Surterre Properties Inc #OC16021548 Report a problem | ||
| 1/24/2015 | Listing removed | $2,500$2/sqft |
Source: Surterre Properties #OC15004809 Report a problem | ||
| 1/23/2015 | Sold | $391,500-1.9%$282/sqft |
Source: Public Record Report a problem | ||
| 1/9/2015 | Listed for rent | $2,500$2/sqft |
Source: Surterre Properties #OC15004809 Report a problem | ||
| 1/1/2015 | Pending sale | $399,000$287/sqft |
Source: Surterre Properties, Inc. #OC14218762 Report a problem | ||
| 12/17/2014 | Listed for sale | $399,000$287/sqft |
Source: Surterre Properties, Inc. #OC14218762 Report a problem | ||
| 12/14/2014 | Pending sale | $399,000$287/sqft |
Source: Surterre Properties, Inc. #OC14218762 Report a problem | ||
| 11/18/2014 | Listed for sale | $399,000$287/sqft |
Source: Surterre Properties, Inc. #OC14218762 Report a problem | ||
| 11/12/2014 | Pending sale | $399,000$287/sqft |
Source: Surterre Properties, Inc. #OC14218762 Report a problem | ||
| 10/12/2014 | Listed for sale | $399,000+92.3%$287/sqft |
Source: Surterre Properties, Inc. #OC14218762 Report a problem | ||
| 10/16/2000 | Sold | $207,500$149/sqft |
Source: Public Record Report a problem | ||
Public tax history
| Year | Property taxes | Tax assessment |
|---|---|---|
| 2025 | $9,512 +56.7% | $800,000 +73.5% |
| 2024 | $6,070 +2.4% | $461,001 +2% |
| 2023 | $5,930 +2% | $451,962 +2% |
| 2022 | $5,813 +2.1% | $443,100 +2% |
| 2021 | $5,696 +1.2% | $434,412 +1% |
| 2020 | $5,627 | $429,958 +2% |
| 2019 | $5,627 +2.3% | $421,528 +2% |
| 2018 | $5,498 +4.1% | $413,263 +2% |
| 2017 | $5,280 | $405,160 +2% |
| 2016 | $5,280 -1.2% | $397,216 +243.5% |
| 2015 | $5,342 +114.5% | $115,648 +2% |
| 2014 | $2,491 | $113,383 +0.5% |
| 2013 | -- | $112,871 +2% |
| 2012 | -- | $110,658 +2% |
| 2011 | -- | $108,489 +0.8% |
| 2010 | -- | $107,679 -0.2% |
| 2009 | -- | $107,936 +2% |
| 2008 | -- | $105,820 +2% |
| 2007 | -- | $103,746 +2% |
| 2006 | -- | $101,712 +2% |
| 2005 | -- | $99,718 +2% |
| 2004 | -- | $97,763 +1.9% |
| 2003 | -- | $95,972 +2% |
| 2002 | -- | $94,091 +2% |
| 2001 | $2,300 | $92,247 |
Find assessor info on the county website
Neighborhood: 92673
Nearby homes
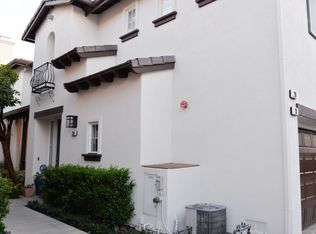
- $1,009,9003 bd3 ba1.6k sqft18 Calle Viveza, San Clemente, CA 92673Off Market
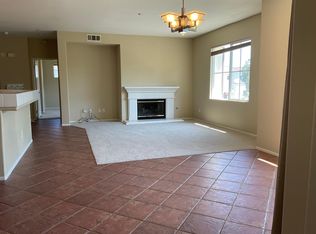
- $833,3002 bd2 ba1.3k sqft29 Camino Celeste, San Clemente, CA 92673Off Market
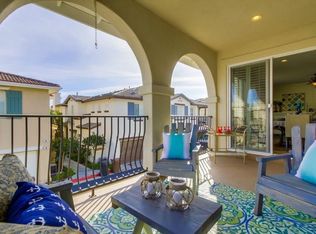
- $803,8002 bd2 ba1.3k sqft17 Calle Viveza, San Clemente, CA 92673Off Market
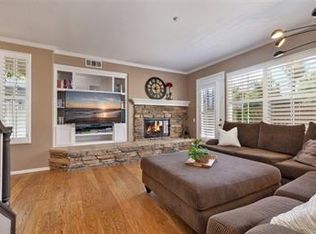
- $962,0003 bd3 ba1.6k sqft19 Calle Viveza, San Clemente, CA 92673Off Market
- $976,4003 bd3 ba1.8k sqft15 Calle Viveza, San Clemente, CA 92673Off Market
- $768,9002 bd2 ba1.3k sqft23 Calle Viveza, San Clemente, CA 92673Off Market
- $915,8003 bd2 ba1.6k sqft21 Calle Viveza, San Clemente, CA 92673Off Market
- $1,016,7003 bd3 ba1.8k sqft25 Calle Viveza, San Clemente, CA 92673Off Market
Nearby schools
GreatSchools rating
- 10/10Vista Del Mar Elementary SchoolGrades: K-5Distance: 1.4 mi
- 8/10Vista Del Mar Middle SchoolGrades: 6-8Distance: 1.4 mi
- 9/10San Clemente High SchoolGrades: 9-12Distance: 2.6 mi
Schools provided by the listing agent
- Elementary: Vista Del Mar
- Middle: Vista Del Mar
- High: San Clemente
Source: CRMLS. This data may not be complete. We recommend contacting the local school district to confirm school assignments for this home.
Get a cash offer in 3 minutes
Find out how much your home could sell for in as little as 3 minutes with a no-obligation cash offer.
Estimated market value
$867,300
Get a cash offer in 3 minutes
Find out how much your home could sell for in as little as 3 minutes with a no-obligation cash offer.
Estimated market value
$867,300
- California
- Orange County
- San Clemente
- 92673
- 29 Calle Viveza
Nearby cities
Nearby zip codes
Other San Clemente Topics
