SOLAR PANELS CONVEYED FREE & CLEAR WITH TRANSFERABLE WARRANTY. Built in 2021, this beautifully maintained home offers the perfect blend of modern comfort, energy efficiency, and turnkey convenience—without the wait or added expense of new construction. From the moment you enter, natural light fills the open-concept living space, highlighting hardwood floors, thoughtful finishes, and a layout designed for both everyday living and entertaining. The kitchen features quartz countertops, stainless steel appliances, ample cabinetry, and flows seamlessly into the dining area with access to a private fully fenced backyard ideal for gatherings, pets, or relaxing evenings outdoors. The spacious primary suite offers a peaceful retreat complete with a private ensuite bath and generous closet space, while additional bedrooms provide flexibility for family, guests, or a home office. The fully finished lower level expands the living space even further and is perfect for a media room, gym, playroom, or extended living needs. What truly sets this property apart is the value already built in—owned solar panels with no lease payments helping offset rising utility costs, fencing already completed, and modern construction without the delays of building new. Conveniently located near shopping, restaurants, schools, and major highways, this move-in ready home delivers the lifestyle today’s buyers have been searching for.
Pending
Price cut: $24.9K (5/6)
$600,000
29 Calumet Ave, Johnston, RI 02919
3beds
1,832sqft
Single Family Residence
Built in 2021
9,147 Square Feet Lot
$597,700 Zestimate®
$328/sqft
$-- HOA
What's special
Fenced yardDedicated laundry areaFully finished lower levelOpen living spaceSpa-inspired ensuite bathRich hardwood floors throughoutGenerous walk-in closet
- 103 days |
- 187 |
- 6 |
Zillow last checked:
Listing updated:
Listed by:
Vickie Pizzarelli 401-432-4129,
Family First Realty RI, LLC
Source: StateWide MLS RI,MLS#: 1409570
Facts & features
Interior
Bedrooms & bathrooms
- Bedrooms: 3
- Bathrooms: 3
- Full bathrooms: 2
- 1/2 bathrooms: 1
Primary bedroom
- Features: Ceiling Height 7 to 9 ft
- Level: Second
- Area: 150 Square Feet
- Dimensions: 15
Bathroom
- Features: Ceiling Height 7 to 9 ft
- Level: Second
- Area: 28 Square Feet
- Dimensions: 7
Bathroom
- Features: Ceiling Height 7 to 9 ft
- Level: Second
- Area: 50 Square Feet
- Dimensions: 10
Bathroom
- Features: Ceiling Height 7 to 9 ft
- Level: Lower
- Area: 8 Square Feet
- Dimensions: 4
Other
- Features: Ceiling Height 7 to 9 ft
- Level: Second
- Area: 110 Square Feet
- Dimensions: 10
Other
- Features: Ceiling Height 7 to 9 ft
- Level: Second
- Area: 110 Square Feet
- Dimensions: 10
Dining area
- Features: Ceiling Height 7 to 9 ft
- Level: Second
- Area: 110 Square Feet
- Dimensions: 10
Kitchen
- Features: Ceiling Height 7 to 9 ft
- Level: Second
- Area: 99 Square Feet
- Dimensions: 9
Other
- Features: Ceiling Height 7 to 9 ft
- Level: Lower
- Area: 15 Square Feet
- Dimensions: 3
Living room
- Features: Ceiling Height 7 to 9 ft
- Level: Second
- Area: 240 Square Feet
- Dimensions: 16
Recreation room
- Features: Ceiling Height 7 to 9 ft
- Level: Lower
- Area: 325 Square Feet
- Dimensions: 13
Heating
- Bottle Gas, Forced Air
Cooling
- Central Air
Appliances
- Included: Electric Water Heater, Dishwasher, Dryer, Microwave, Oven/Range, Refrigerator, Washer
Features
- Wall (Plaster), Plumbing (Mixed), Insulation (Ceiling), Insulation (Walls)
- Flooring: Ceramic Tile, Hardwood, Laminate
- Basement: Full,Interior Entry,Finished,Bath/Stubbed,Laundry,Living Room
- Has fireplace: No
- Fireplace features: None
Interior area
- Total structure area: 1,260
- Total interior livable area: 1,832 sqft
- Finished area above ground: 1,260
- Finished area below ground: 572
Video & virtual tour
Property
Parking
- Total spaces: 4
- Parking features: Attached, Driveway
- Attached garage spaces: 2
- Has uncovered spaces: Yes
Features
- Patio & porch: Deck
- Fencing: Fenced
Lot
- Size: 9,147 Square Feet
Details
- Parcel number: JOHNM0022L725
Construction
Type & style
- Home type: SingleFamily
- Architectural style: Raised Ranch
- Property subtype: Single Family Residence
Materials
- Plaster, Vinyl Siding
- Foundation: Concrete Perimeter
Condition
- New construction: No
- Year built: 2021
Utilities & green energy
- Electric: 100 Amp Service
- Utilities for property: Sewer Connected, Water Connected
Green energy
- Energy generation: Solar
Community & HOA
Community
- Features: Commuter Bus, Highway Access, Interstate, Private School, Public School, Restaurants, Schools, Near Shopping
- Subdivision: Winsor Hills
HOA
- Has HOA: No
Location
- Region: Johnston
Financial & listing details
- Price per square foot: $328/sqft
- Tax assessed value: $483,600
- Annual tax amount: $7,554
- Date on market: 4/8/2026
- Inclusions: SOLAR PANELS CONVEYED FREE AND CLEAR W/WARRANTY. NEW ELEMENTARY SCHOOL OPENING FALL 2026 W/REMODLED MIDDLE SCHOOL COMING.
Estimated market value
$597,700
$568,000 - $628,000
$3,667/mo
Price history
| Date | Event | Price |
|---|---|---|
| 6/1/2026 | Pending sale | $600,000$328/sqft |
Source:  StateWide MLS RI #1409570 Report a problem StateWide MLS RI #1409570 Report a problem | ||
| 5/6/2026 | Price change | $600,000-4%$328/sqft |
Source: StateWide MLS RI #1409570 Report a problem | ||
| 4/27/2026 | Listed for sale | $624,900$341/sqft |
Source: StateWide MLS RI #1409570 Report a problem | ||
| 4/25/2026 | Contingent | $624,900$341/sqft |
Source: StateWide MLS RI #1409570 Report a problem | ||
| 4/8/2026 | Listed for sale | $624,900+47%$341/sqft |
Source: StateWide MLS RI #1409570 Report a problem | ||
| 7/30/2021 | Sold | $425,000$232/sqft |
Source: StateWide MLS RI #1272753 Report a problem | ||
| 2/15/2021 | Pending sale | $425,000$232/sqft |
Source: StateWide MLS RI #1272753 Report a problem | ||
| 1/5/2021 | Listed for sale | $425,000$232/sqft |
Source: StateWide MLS RI #1272753 Report a problem | ||
Public tax history
| Year | Property taxes | Tax assessment |
|---|---|---|
| 2025 | $7,554 +2.1% | $483,600 |
| 2024 | $7,399 +362.7% | $483,600 +602.9% |
| 2023 | $1,599 | $68,800 |
| 2022 | $1,599 | $68,800 |
| 2021 | $1,599 +7.5% | $68,800 +27.2% |
| 2018 | $1,487 -24.4% | $54,100 |
| 2016 | $1,968 +20.1% | $54,100 -4.2% |
| 2015 | $1,638 +0.9% | $56,500 |
| 2014 | $1,624 | $56,500 |
| 2013 | $1,624 +16.2% | $56,500 |
| 2012 | $1,398 -17.5% | $56,500 -20.6% |
| 2010 | $1,695 -11.5% | $71,200 -27.6% |
| 2009 | $1,916 | $98,300 |
Find assessor info on the county website
Monthly payment
Est. payment
Payment breakdown
Explore the cost of this home by adjusting the details. Changes won't be saved.Climate risks
Neighborhood: 02919
Nearby schools
GreatSchools rating
- 5/10Winsor Hill SchoolGrades: 1-5Distance: 0.4 mi
- 6/10Nicholas A. Ferri Middle SchoolGrades: 6-8Distance: 1.3 mi
- 5/10Johnston Senior High SchoolGrades: 9-12Distance: 1.3 mi
- $461,0003 bd2 ba1.3k sqft23 Calumet Ave, Johnston, RI 02919Off Market
- $529,0003 bd2 ba1.6k sqft28 Calumet Ave, Johnston, RI 02919Off Market
- $407,5003 bd2 ba1.9k sqft24 Calumet Ave, Johnston, RI 02919Sold
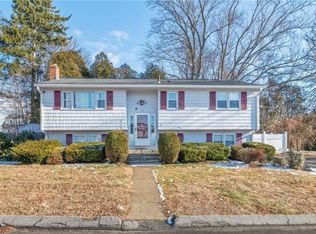
- $--1 bd1 ba900 sqft24 Calumet Ave #1, Johnston, RI 02919Off Market
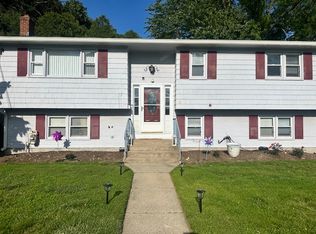
- $500,0002 bd2 ba1.9k sqft25 Calumet Ave, Johnston, RI 02919Off Market
- $324,9001 bd1 ba896 sqft21 Calumet Ave, Johnston, RI 02919Off Market
- $477,0003 bd2 ba1k sqft22 Calumet Ave, Johnston, RI 02919Off Market
- $442,6003 bd1 ba1.8k sqft8 Whittier Dr, Johnston, RI 02919Off Market
A local agent can set up tours, give advice and negotiate with sellers.
A local lender can help you make sure your offer is ready when you are.
Similar homes
- $669,9003 bd3 ba2.2k sqft115 Hill Top Dr, Johnston, RI 02919For Sale

 MLS ID #1414337, Benjamin Antonelli, Real Broker, LLC. StateWide MLS RI
 - $569,9003 bd2 ba1.2k sqft95 Waterman Ave, Johnston, RI 02919New Construction
 MLS ID #1417415, Angela McDonnell, JPAR Prime Real Estate. StateWide MLS RI
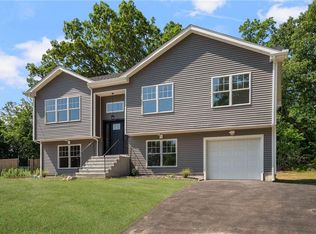
 - $679,9183 bd3 ba2k sqft18 Pleasant View Ave, Johnston, RI 02919For Sale
 MLS ID #1415143, Andy Goulet, Alltown Real Estate Group. StateWide MLS RI
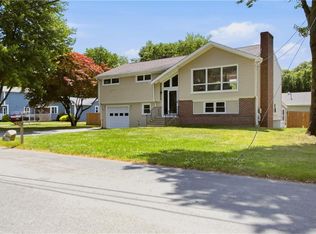
 - $549,0003 bd2 ba2.2k sqft5 Baldwin Dr, Johnston, RI 02919For Sale
 MLS ID #1417294, Cathy Sousa Team, SERHANT.. StateWide MLS RI
 - $599,9003 bd1 ba2.6k sqft16 Red Cedar Dr, Cranston, RI 02920For SaleMLS ID #1417889, Jillian Naylor, Abbott Properties, LLC. StateWide MLS RI
- $575,0003 bd3 ba1.6k sqft239 Mauran Ave, East Providence, RI 02914For SaleMLS ID #1417758, The Blackstone Team, Compass. StateWide MLS RI
- $599,9003 bd3 ba1.8k sqft9 Daisy Ct, Cranston, RI 02920For SaleMLS ID #1416327, The Peter Izzi Team, REMAX Revolution. StateWide MLS RI
- $624,9003 bd3 ba1.7k sqft218 2nd St, East Providence, RI 02914For SaleMLS ID #1418077, Robert Rinn, RE/MAX Professionals. StateWide MLS RI
- $469,9003 bd2 ba2.4k sqft15 Redfern St, North Providence, RI 02911For SaleMLS ID #1418098, Jessica Simone, JPAR Prime Real Estate. StateWide MLS RI
- $550,0003 bd3 ba2.2k sqft61 Shirley Blvd, Cranston, RI 02910For SaleMLS ID #1416531, Wendy Bowen, Greenwich Bay Brokers. StateWide MLS RI
- $700,0003 bd3 ba2k sqft2 Daniel Way, Scituate, RI 02831For SaleMLS ID #1418210, Susana Glass, RI Real Estate Services. StateWide MLS RI
- $640,0003 bd2 ba2.5k sqft3 Sundale Rd, Cranston, RI 02921For SaleMLS ID #1415076, List with Lyon Team, HERE Realty. StateWide MLS RI
- $474,9003 bd2 ba1.7k sqft59 Central Ave, North Providence, RI 02911For SaleMLS ID #1417533, Chelsea Clark, REMAX Revolution. StateWide MLS RI
- $575,0003 bd2 ba1.8k sqft56 Sweet Fern Dr, Cranston, RI 02921For SaleMLS ID #1415455, Andrew Hogan, JPAR Prime Real Estate. StateWide MLS RI
- $550,0004 bd3 ba2.5k sqft61 Metropolitan Ave, Cranston, RI 02920For SaleMLS ID #1412515, Spectrum Real Estate Consultants Team, Keller Williams Leading Edge. StateWide MLS RI
- $599,9003 bd3 ba1.8k sqft31 Tucker St, Warwick, RI 02886For SaleMLS ID #1417892, Mary Fernandez, SHAWOMET REALTY COMPANY. StateWide MLS RI
- $499,0003 bd2 ba2.1k sqft33 Belmont Ave, East Providence, RI 02914For SaleMLS ID #1417725, Marie Mauricio, The Mello Group, Inc.. StateWide MLS RI
- $549,9004 bd2 ba2.1k sqft59 Bourne Ave, Rumford, RI 02916For SaleMLS ID #1417036, Kiersten Luis, Mako Realty. StateWide MLS RI
- $775,0003 bd2 ba2.1k sqft175 Hope Furnace Rd, Scituate, RI 02831For SaleMLS ID #1418287, Sean Cardoso, Century 21 Envoy. StateWide MLS RI
- $635,0006 bd3 ba2.2k sqft15 Baltimore St, Providence, RI 02909For SaleMLS ID #1410777, Marisela Vasquez, My Dream Home Realty. StateWide MLS RI
